

Just Listed













Address
2809 W 175th Place, Overland Park, KS
Price
$ 1,699,900
Property Attributes
- MLS#2642998
- TypeSingle Family
- Listing Status Active
- CountyJOHNSON - KS
- CityOverland Park
- Area345 - N=135th - S=Co Ln - E=State Ln - W=Pflumm
- NeighborhoodSundance Ridge- Big Sky
- Zip66085
- StyleContemporary
- Year Built2026
- Taxes$ 20527
- Price$ 1,699,900
- Bedrooms4
- Full Bathrooms3
- Half Bathrooms1
- Sqr Footage4358
- Lot Size0.409986 Acres
Data Source:
Heartland MLS (HMLS)
Property Description
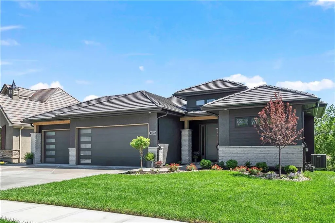
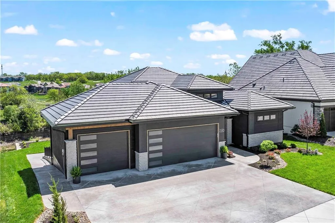
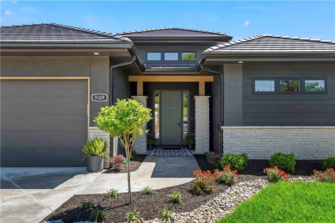
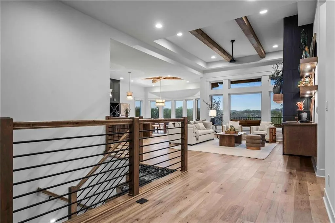
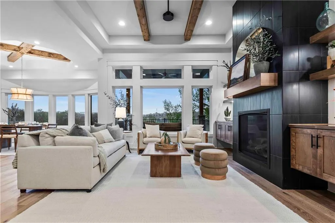
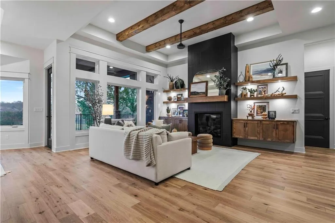
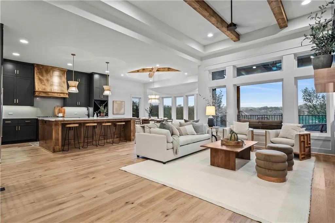
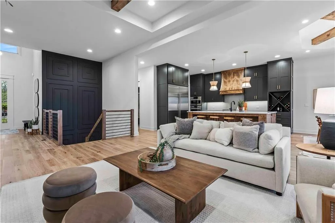
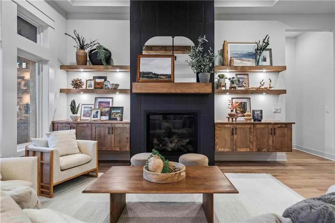
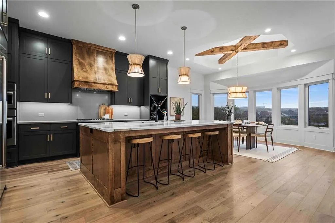
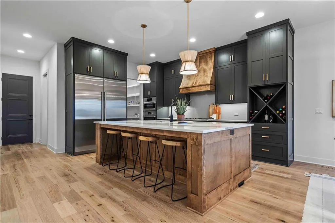
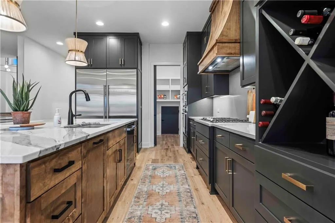
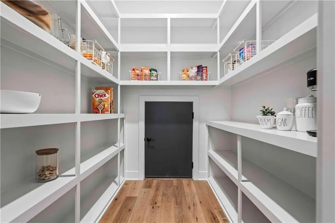
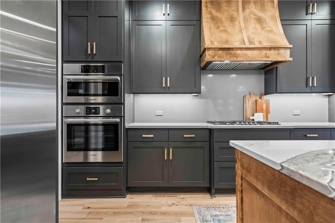
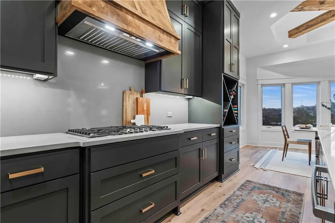
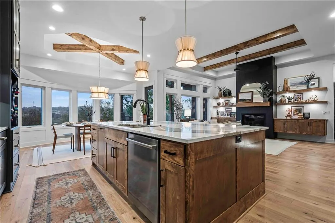
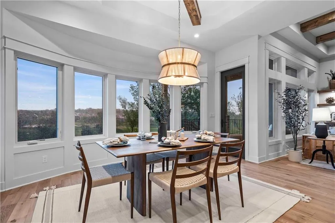
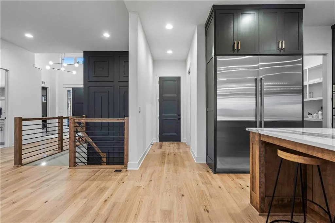
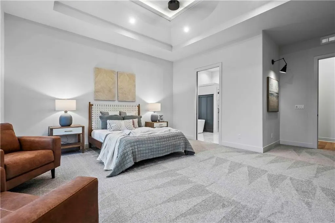
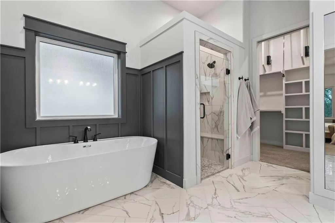
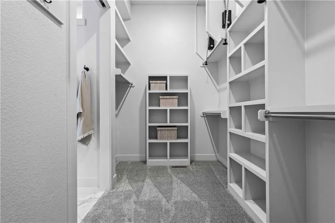
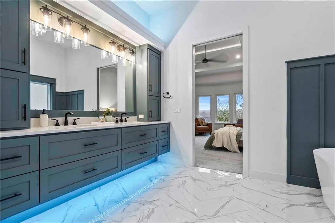
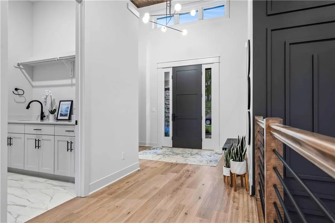
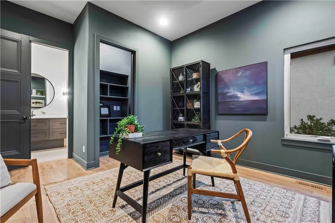
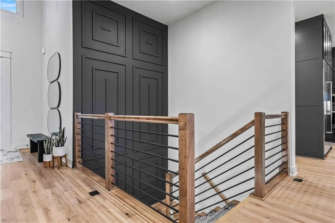
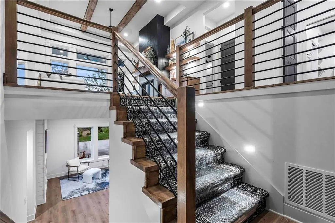
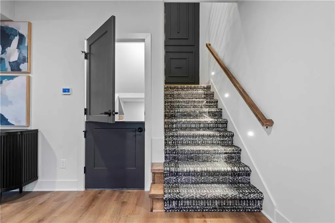
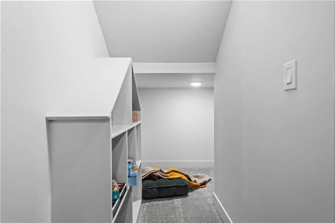
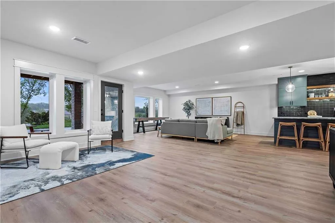
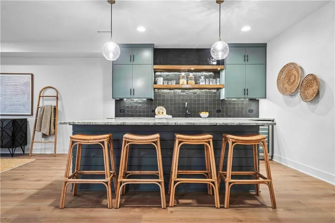
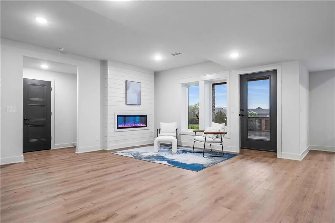
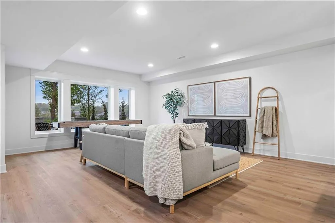
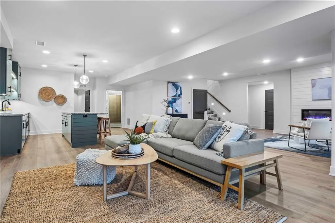
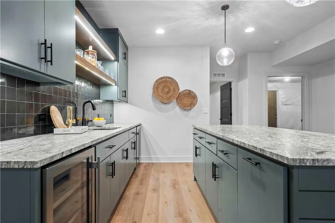
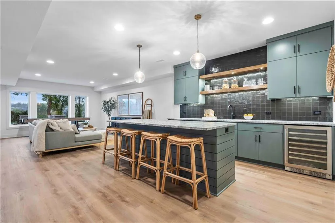
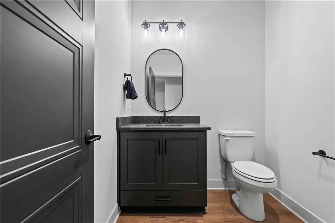
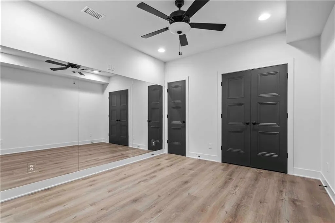
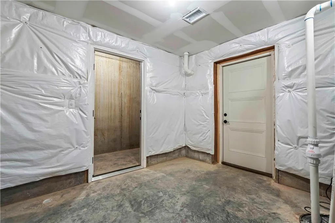
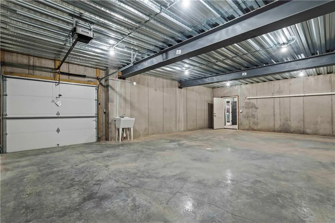
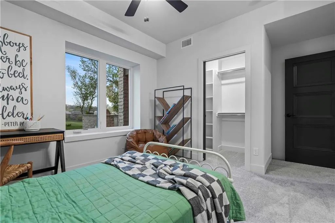
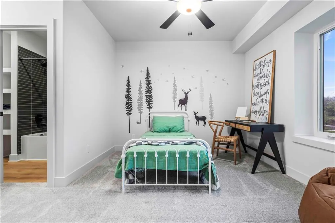
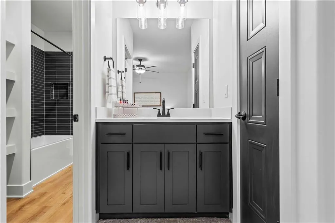
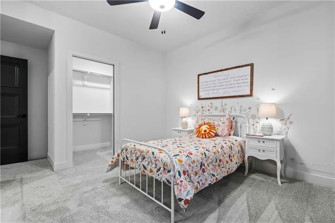
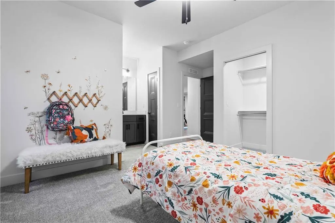
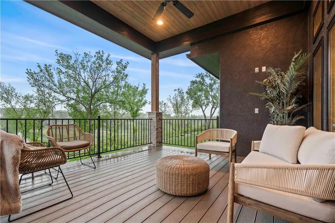
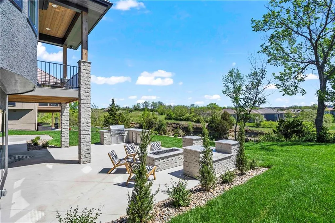
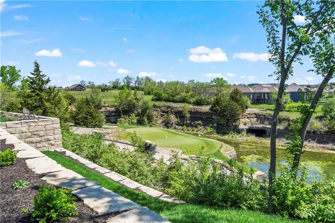
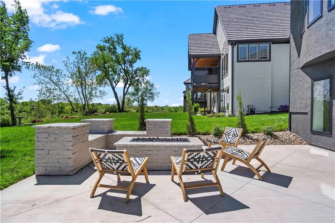
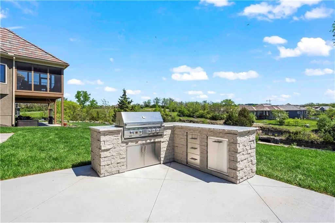
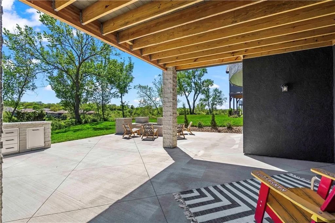
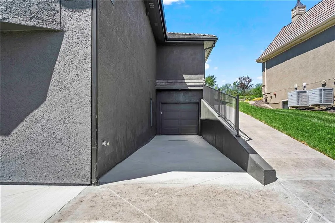
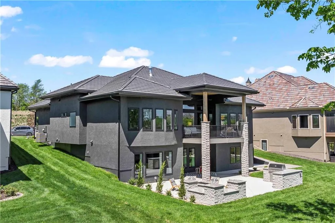
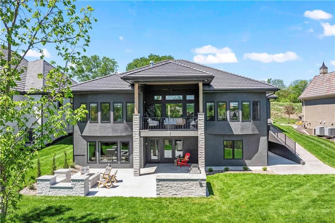
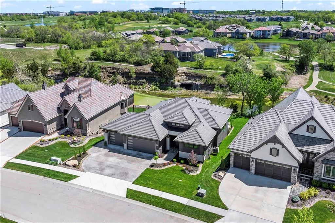
Welcome to the Everest Modern, an Energy Star 3.2 certified, 4,350 sq ft reverse 1.5-story masterpiece situated on a premium walkout cul-de-sac lot. The main level showcases stunning architectural details, including a great room with boxed wood beam ceilings, a cozy fireplace, and a breakfast area with vaulted beamed ceilings. The chef’s kitchen boasts quartz countertops, full-height quartz backsplash, and a central island with a built-in toe-kick vacuum. Relax on the covered deck with contemporary metal handrails or retreat to the luxurious main-floor master suite. The walkout lower level is built for entertaining, featuring a family room with a fireplace, wet bar, theater room, gym, two bedrooms, and 1.5 baths. An engineered suspended slab creates massive storage under the entire 4-car garage, which includes a 5th rear-facing door, perfect for your golf cart! Outside, your private oasis awaits with an outdoor kitchen and firepit. Home is currently at mechanical stage. NOTE: Pictures are of a previously finished home.
| Elementary School | Middle School | High School |
|---|---|---|
| Stilwell Elementary School | Blue Valley Middle School | Blue Valley High School |
| Price History | |
|---|---|
| 9/18/2026 | Listed $1,699,900 |
General Features
| Living Area | 4358 |
|---|---|
| Sewer | Public Sewer |
| Heating | Forced Air,Zoned |
| Cooling | Multi Units,Electric,Zoned |
| Possession | Funding |
| Roof | Composition |
| Appliances | Cooktop,Dishwasher,Disposal,Exhaust Fan,Humidifier,Microwave |
| HOA Fee | 1500 |
| Garage Spaces | 4 |
| Patio/Porch Features | Deck- Covered,Patio,Screened |
| Architectural Style | Contemporary |
| Construction Materials | Other,Stone Veneer,Stucco |
| Year Built | 2026 |
| Property Subtype | Single Family Residence |
| Ownership | Private |
| Assoc Fee Paid Per | Annually |
| County | Johnson,KS |
| Property Type | Residential |
| HOA | Yes |
| Subdivision Name | Sundance Ridge- Big Sky |
| Facing Direction | North |
| Garage Y/N | Yes |
| Full Baths | 3 |
| Status | Active |
| Directions | South on Kenneth Road to 175th Street. East on 175th to Verona Road,then south on Verona to 175th Terrace. Right on 175th Terrace to 175th Place. Left on 175th Place to home on right. |
| High School | Blue Valley |
| City | Overland Park |
| Association Name | First Service Residential |
| High School District | Blue Valley |
| MLS Area | 345 - N=135th;S=Co Ln;E=State Ln;W=Pflumm |
| Lot Size Units | Acres |
| Lot Size Square Feet | 17859.6 |
| Listing Terms | Cash,Conventional |
| Green Building Verification Type | ENERGY STAR Certified Homes |
| Elementary School | Stilwell |
| Middle/Junior High School | Blue Valley |
| Property Condition | Under Construction |
| Public Remarks | Welcome to the Everest Modern,an Energy Star 3.2 certified,4,350 sq ft reverse 1.5-story masterpiece situated on a premium walkout cul-de-sac lot. The main level showcases stunning architectural deta |
| Builder Name | Dreams and Design |
| Standard Status | Active |
| In Flood Plain | No |
| HMS_MaintenanceProvidedYN | No |
Interior Features
| Interior Amenities | Ceiling Fan(s),Custom Cabinets,Painted Cabinets,Pantry,Smart Thermostat,Stained Cabinets,Vaulted Ceiling(s) |
|---|---|
| Basement | Basement BR,Cellar,Finished,Walk-Out Access |
| Flooring | Carpet,Ceramic Floor,Luxury Vinyl,Wood |
| Total Fireplaces | 2 |
| Fireplace Features | Family Room,Great Room |
| Basement (Y/N) | Yes |
| Air Conditioning Y/N | Yes |
| Window Features | Thermal Windows |
| Fireplace Y/N | Yes |
| Above Grade Finished Area | 2402 |
| Half Baths | 1 |
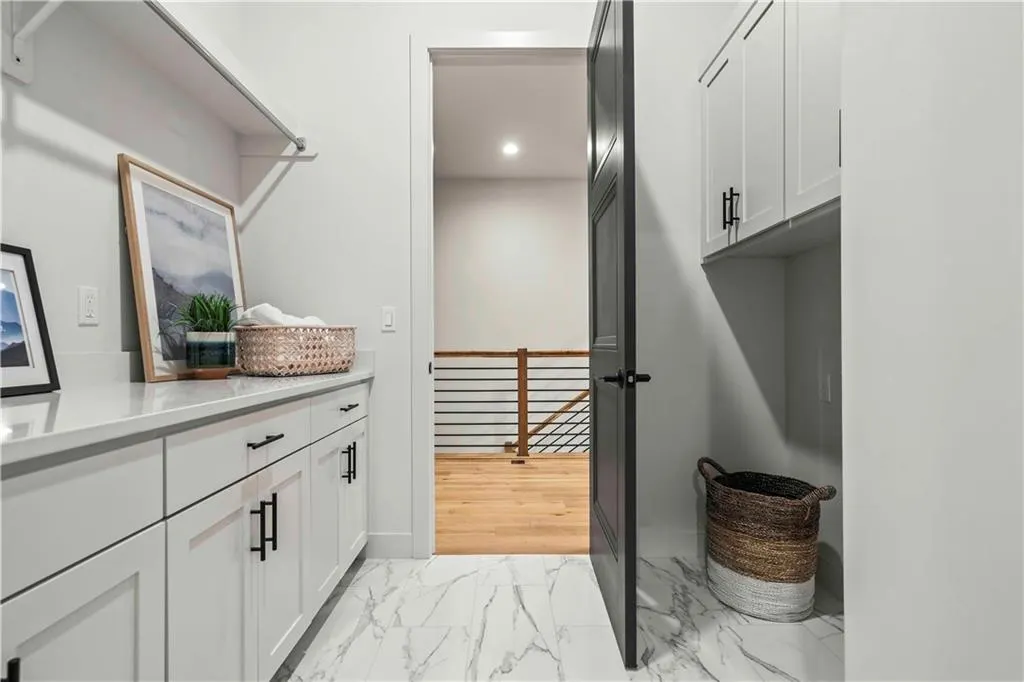
| Laundry Features | Main Level |
| Total Bedrooms | 4 |
| Below Grade Finished Area | 1956 |
| Dining Area Features | Breakfast Area,Eat-In Kitchen |
| Floor Plan Features | Reverse 1.5 Story |
Exterior Features
| Exterior Amenities | Fire Pit,Outdoor Kitchen |
|---|---|
| Parking Features | Attached |
| Lot Features | Cul-De-Sac,Sprinkler-In Ground |
| Water Source | Public |
| Lot Size Area | 0.41 |
| Other Equipment | Electric Air Cleaner |
| Builder Model | Everest Modern |
| Road Responsibility | Public Maintenance |
| Other Room Features | Breakfast Room,Enclosed Porch,Exercise Room,Family Room,Great Room,Main Floor BR,Main Floor Primary Bedroom,Media Room,Mud Room |
Amenities
- Foreclosure
- Views
- Short Sale
- New Construction
- Adult 55+
- Lease To Own
- No HOA Fees
- Furnished
- Primary On Main
- Air Conditioning
- Seller Finance
- Green
- Fixer Upper
- Horse
- Golf
- Fireplace
- Deck
- Garage
- Basement
- Pool
Property vs Single Family Average in 66085
Price
Taxes
Year Built
Visits
 The information displayed on this page is confidential, proprietary, and copyrighted information of Heartland Multiple Listing Service, Inc. (
 All information deemed reliable but not guaranteed. All properties are subject to prior sale, change or withdrawal. Neither listing broker(s) or information provider(s) shall be responsible for any typographical errors, misinformation, misprints and shall be held totally harmless. Listing(s) information is provided for consumer's personal, non-commercial use and may not be used for any purpose other than to identify prospective properties consumers may be interested in purchasing. The data relating
