

Just Listed
Address
11813 W 138th Street, Overland Park, KS
Price
$ 650,000
Property Attributes
- MLS#2642691
- TypeSingle Family
- Listing Status Active
- CountyJOHNSON - KS
- CityOverland Park
- Area345 - N=135th - S=Co Ln - E=State Ln - W=Pflumm
- NeighborhoodSt. Andrews Place
- Zip66221
- StyleTraditional
- Year Built2000
- Taxes$ 7032
- Price$ 650,000
- Bedrooms4
- Full Bathrooms3
- Half Bathrooms2
- Sqr Footage4561
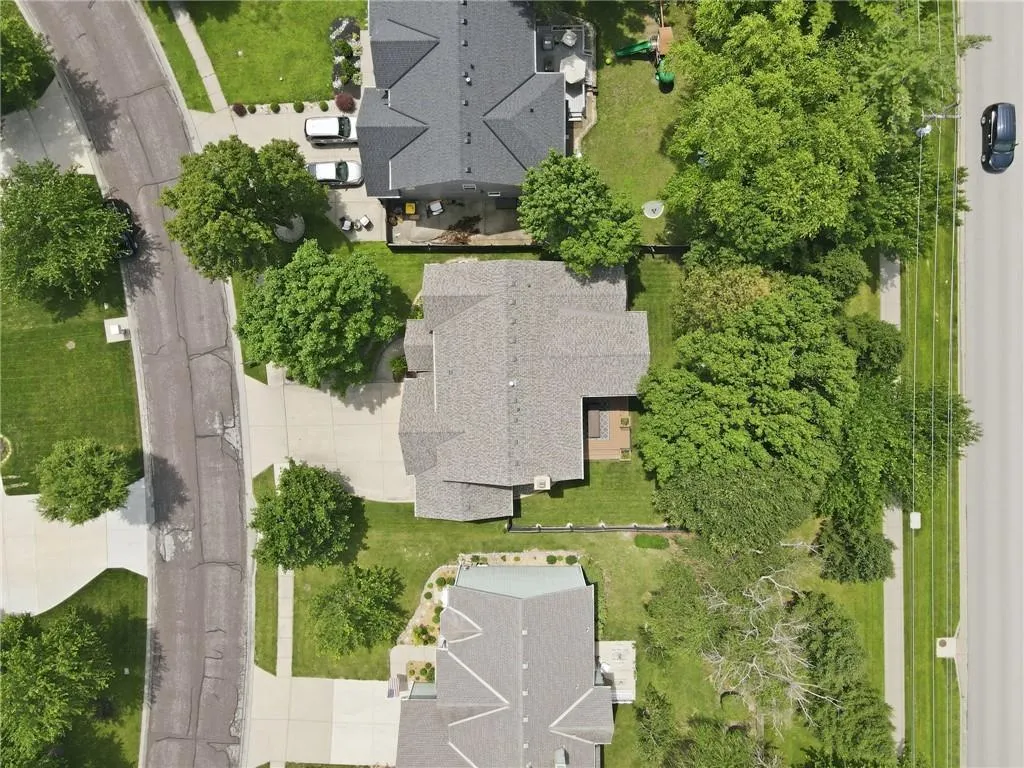
- Lot Size0.19022 Acres
Data Source:
Heartland MLS (HMLS)
Property Description
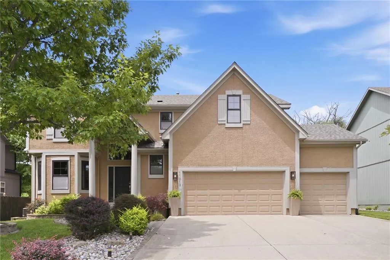
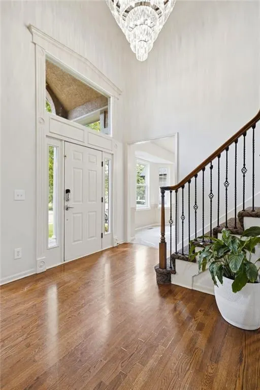
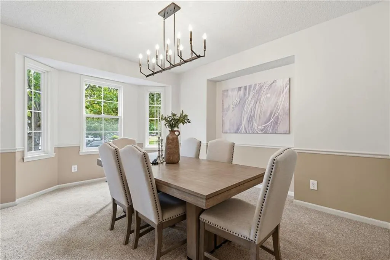
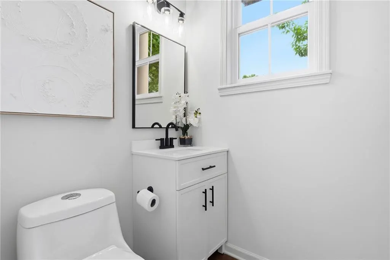
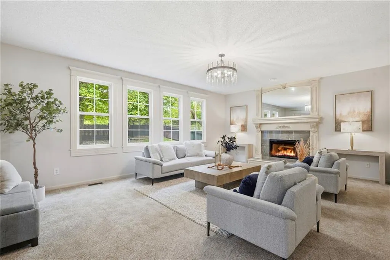
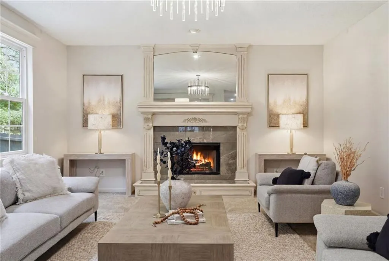
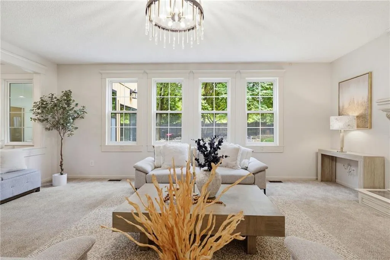
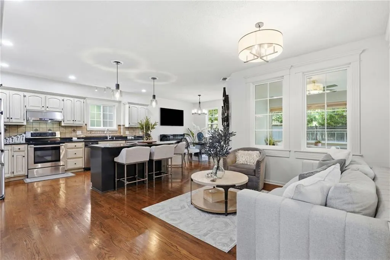
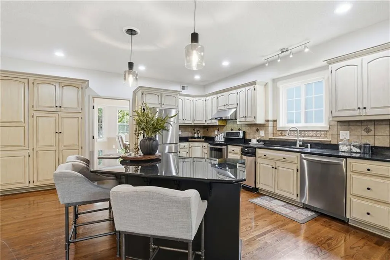
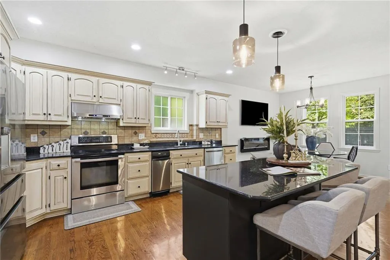
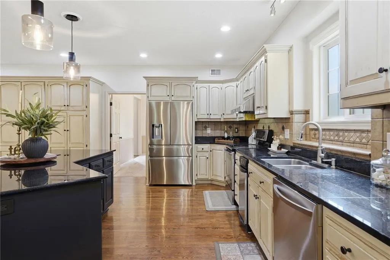
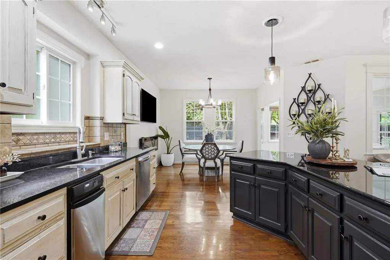
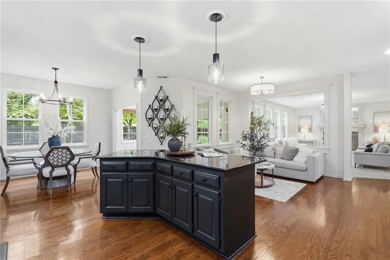
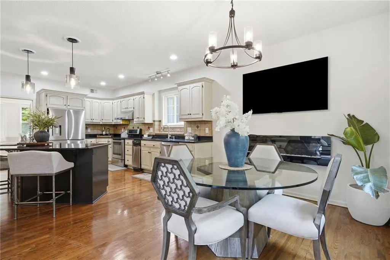
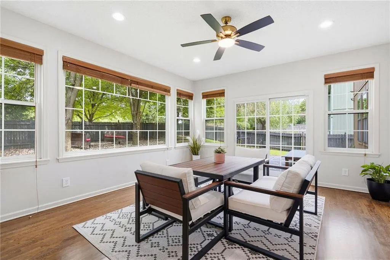
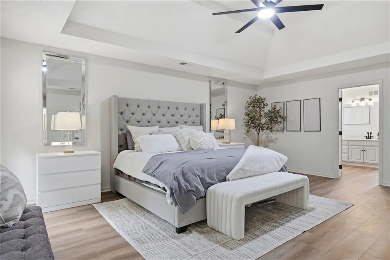
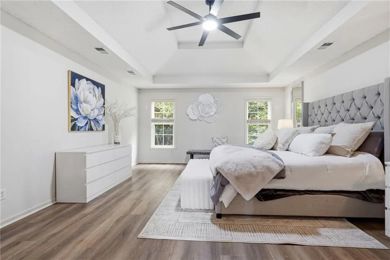
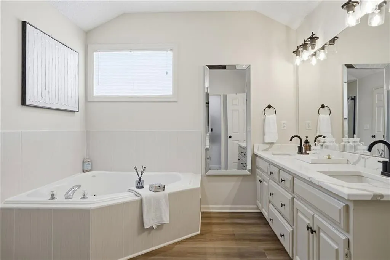
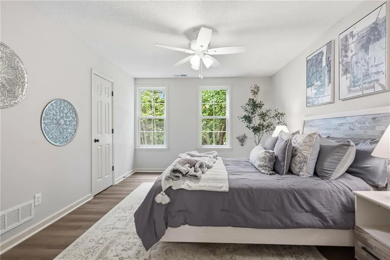
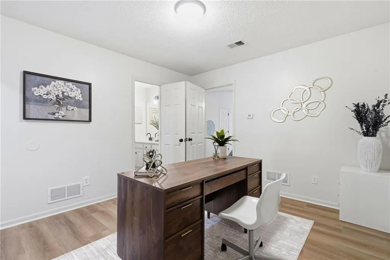
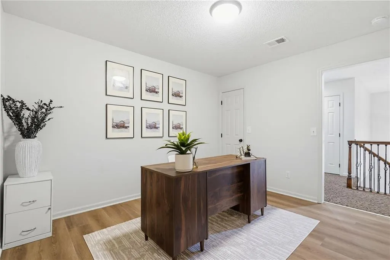
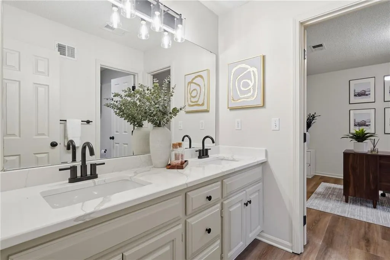
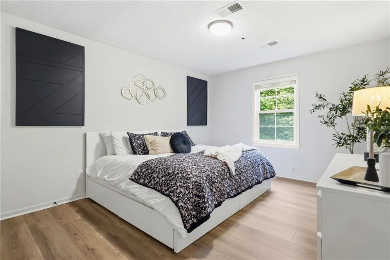
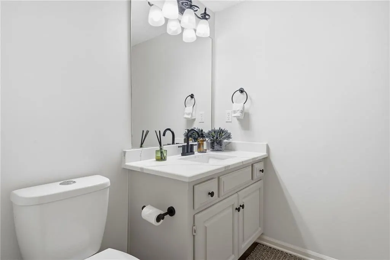
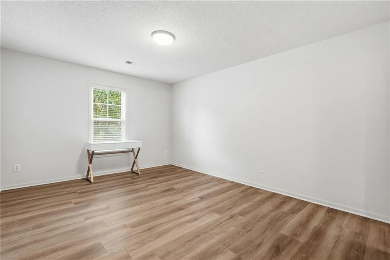
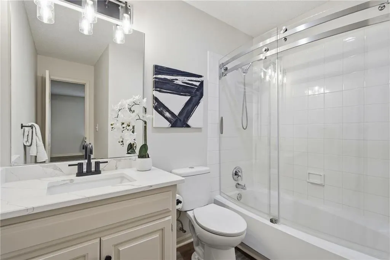
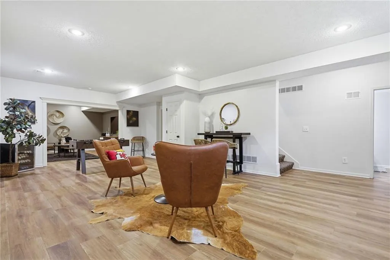
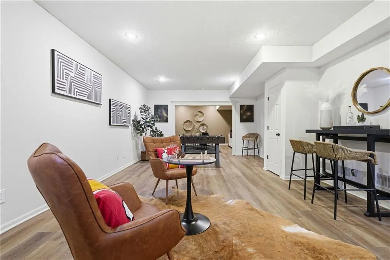
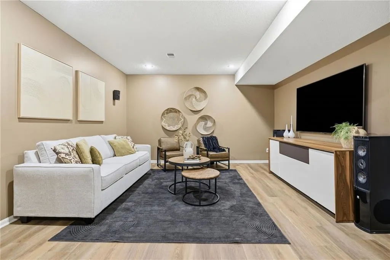
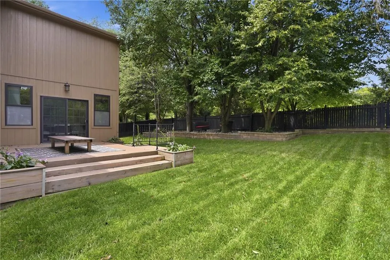
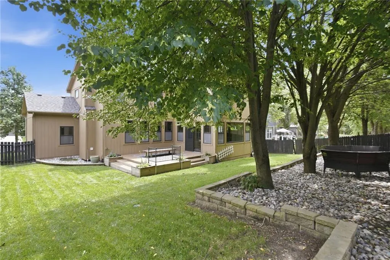
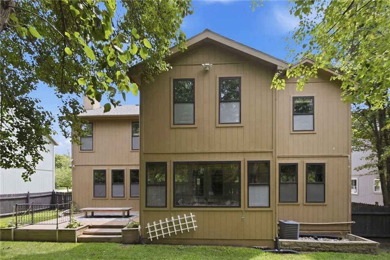
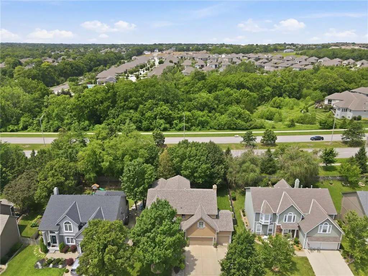
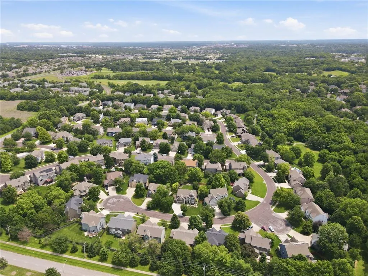
IMPRESSIVE, UPDATED & MOVE-IN READY! From the grand 2-story entry to the soaring ceilings, beautiful hardwood floors and abundance of natural light, this spacious home makes a statement from the moment you walk in. The heart of the home is the oversized kitchen featuring abundant cabinetry, granite countertops, pantry and a huge center island with additional storage. The kitchen opens to a sunny breakfast area and flows easily into the formal dining room—perfect for everyday living and entertaining. The ALL-SEASON SUNROOM adds wonderful additional living space and is sure to become a favorite spot for morning coffee, relaxing or entertaining year-round. Upstairs you'll find FOUR SPACIOUS BEDROOMS PLUS A SEPARATE OFFICE/FLEX SPACE, including a lovely guest suite with its own private bath. The FINISHED LOWER LEVEL offers even more room to spread out with space for movie nights, game days, a fitness area or second office, plus a half bath and abundant storage. So many recent updates make this home feel fresh and ready for its next owner, including a ONE-YEAR-OLD ROOF WITH WARRANTY, 2-year-old main-level A/C, NEW FLOORING on the upper and lower levels, NEW LIGHT FIXTURES and UPDATED BATHROOMS! Zoned heating and cooling provides added comfort throughout the home. Outside, enjoy beautiful landscaping with a SPRINKLER SYSTEM and a low-maintenance deck. Fantastic neighborhood amenities include a COMMUNITY POOL and TRAILS, with St. Andrews Golf Course just down the street. Ideally located near the Overland Park Soccer Complex, shopping, dining, entertainment and highway access. SO MUCH SPACE, SO MANY UPDATES & A LOCATION YOU'LL LOVE!
| Elementary School | Middle School | High School |
|---|---|---|
| Bentwood Elementary School | California Trail Middle School | Olathe East High School |
| Price History | |
|---|---|
| 9/17/2026 | Listed $650,000 |
General Features
| Living Area | 4561 |
|---|---|
| Sewer | Public Sewer |
| Heating | Forced Air |
| Cooling | Multi Units,Electric |
| Roof | Composition |
| Appliances | Dishwasher,Disposal,Exhaust Fan,Built-In Oven,Electric Range,Stainless Steel Appliance(s) |
| HOA Fee | 860 |
| Garage Spaces | 3 |
| Association Fee Includes | Curbside Recycle,Trash |
| Patio/Porch Features | Deck,Screened |
| Architectural Style | Traditional |
| Construction Materials | Stucco |
| Year Built | 2000 |
| Property Subtype | Single Family Residence |
| Ownership | Private |
| Assoc Fee Paid Per | Annually |
| County | Johnson,KS |
| Property Type | Residential |
| Association Amenities | Pool,Trail(s) |
| HOA | Yes |
| Subdivision Name | St. Andrews Place |
| Garage Y/N | Yes |
| Full Baths | 3 |
| Status | Active |
| Directions | Quivira to 137th St,East to Cody-turn south-go to 138th street. Home is on the left. |
| High School | Olathe East |
| City | Overland Park |
| Association Name | St Andrews Place HOA |
| High School District | Olathe |
| MLS Area | 345 - N=135th;S=Co Ln;E=State Ln;W=Pflumm |
| Lot Size Units | Square Feet |
| Lot Size Square Feet | 8286 |
| Listing Terms | Cash,Conventional,VA Loan |
| Elementary School | Bentwood |
| Middle/Junior High School | California Trail |
| Public Remarks | IMPRESSIVE,UPDATED & MOVE-IN READY! From the grand 2-story entry to the soaring ceilings,beautiful hardwood floors and abundance of natural light,this spacious home makes a statement from the moment |
| Standard Status | Active |
| In Flood Plain | No |
| HMS_MaintenanceProvidedYN | No |
Interior Features
| Interior Amenities | Custom Cabinets,Kitchen Island,Pantry,Walk-In Closet(s) |
|---|---|
| Basement | Finished,Full,Sump Pump |
| Flooring | Ceramic Floor,Luxury Vinyl,Wood |
| Total Fireplaces | 1 |
| Fireplace Features | Great Room |
| Basement (Y/N) | Yes |
| Air Conditioning Y/N | Yes |
| Window Features | Window Coverings,Thermal Windows |
| Fireplace Y/N | Yes |
| Above Grade Finished Area | 3331 |
| Half Baths | 2 |
| Laundry Features | Bedroom Level,Upper Level |
| Total Bedrooms | 4 |
| Below Grade Finished Area | 1230 |
| Dining Area Features | Breakfast Area,Eat-In Kitchen,Formal,Hearth Room |
| Floor Plan Features | 2 Stories |
Exterior Features
| Fencing | Wood |
|---|---|
| Parking Features | Attached,Garage Faces Front |
| Lot Features | Level,Sprinkler-In Ground |
| Water Source | Public |
| Lot Size Area | 8286 |
| Other Room Features | Breakfast Room,Den/Study,Enclosed Porch,Entry,Exercise Room,Fam Rm Main Level,Formal Living Room,Media Room,Recreation Room,Sun Room |
Amenities
- Foreclosure
- Views
- Short Sale
- New Construction
- Adult 55+
- Lease To Own
- No HOA Fees
- Furnished
- Primary On Main
- Air Conditioning
- Seller Finance
- Green
- Fixer Upper
- Horse
- Golf
- Fireplace
- Deck
- Garage
- Basement
- Pool
Property vs Single Family Average in 66221
Price
Taxes
Year Built
Visits
 The information displayed on this page is confidential, proprietary, and copyrighted information of Heartland Multiple Listing Service, Inc. (
 All information deemed reliable but not guaranteed. All properties are subject to prior sale, change or withdrawal. Neither listing broker(s) or information provider(s) shall be responsible for any typographical errors, misinformation, misprints and shall be held totally harmless. Listing(s) information is provided for consumer's personal, non-commercial use and may not be used for any purpose other than to identify prospective properties consumers may be interested in purchasing. The data relating
