








Address
10706 N Tracy Avenue, Kansas City, MO
Price
$ 469,900
Property Attributes
- MLS#2641970
- TypeSingle Family
- Listing Status Active
- CountyCLAY
- CityKansas City
- Area104 - N=291 - S=Barry Rd - E=291-I-35 - W=Clay Co
- NeighborhoodStaley Meadows
- Zip64155
- StyleTraditional
- Year Built2016
- Taxes$ 5215
- Price$ 469,900
- Bedrooms4
- Full Bathrooms3
- Half Bathrooms0
- Sqr Footage2427
- Lot Size0.210009 Acres
Data Source:
Heartland MLS (HMLS)
Property Description
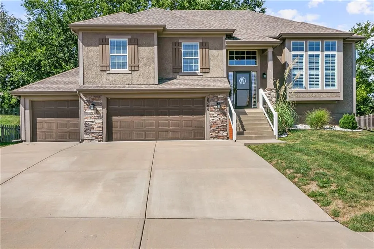
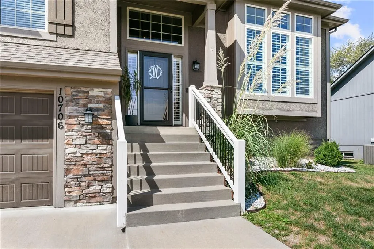
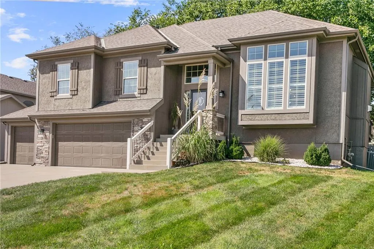
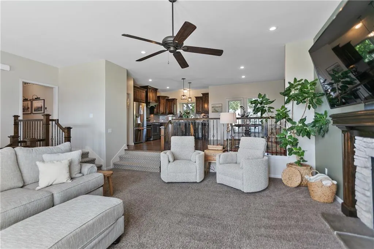
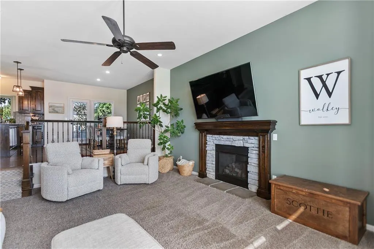
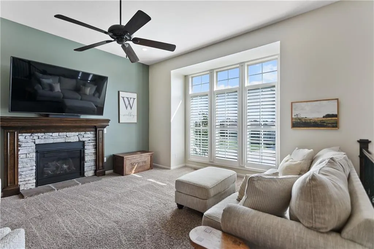
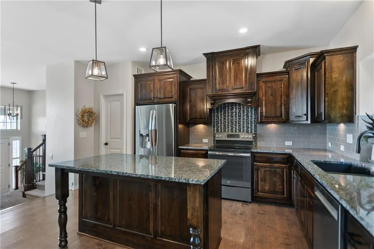
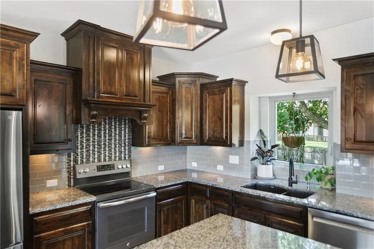
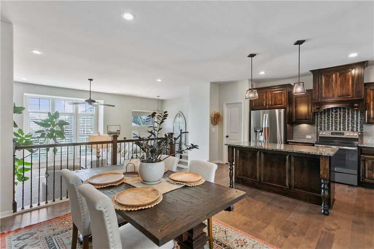
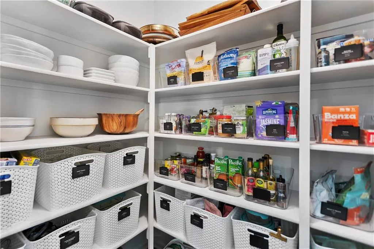
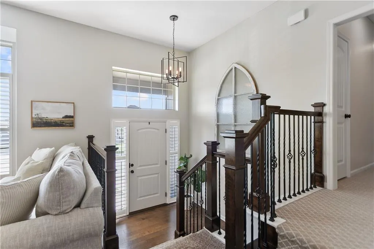
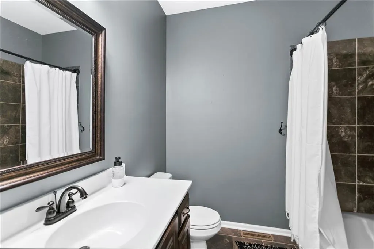
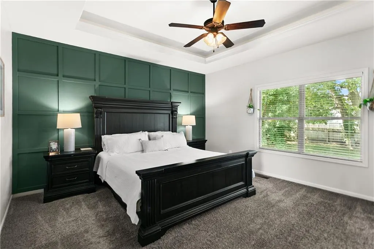
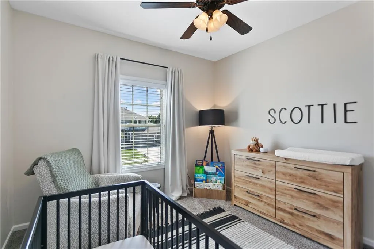
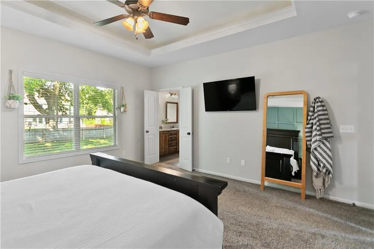
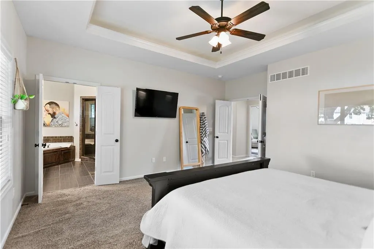
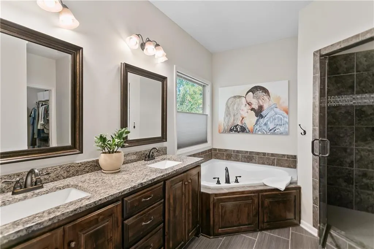
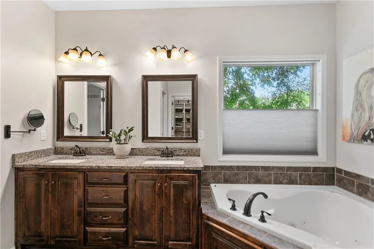
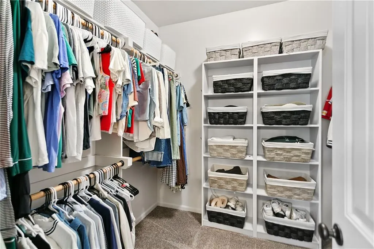
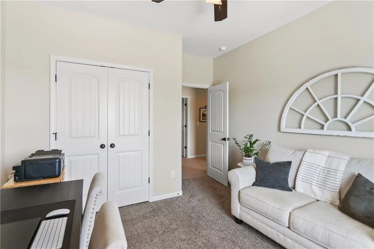
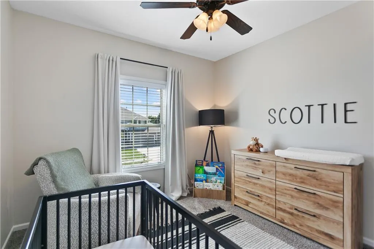
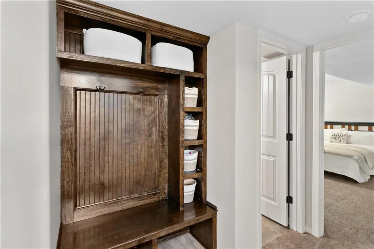
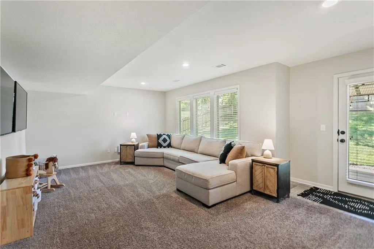
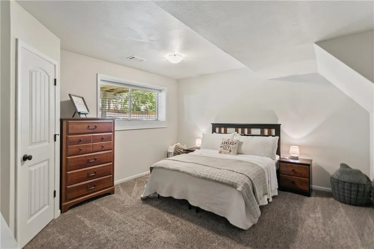
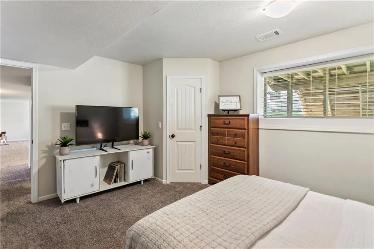
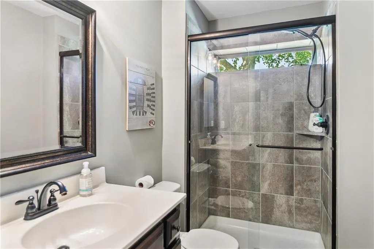
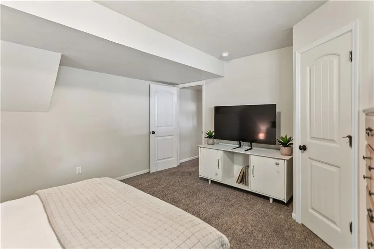
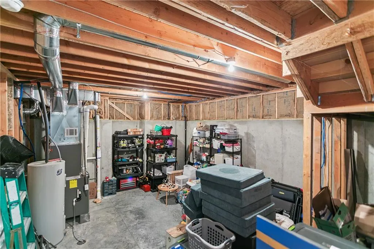
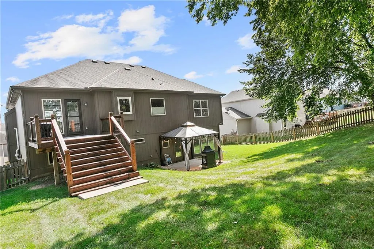
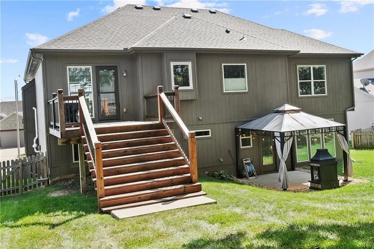
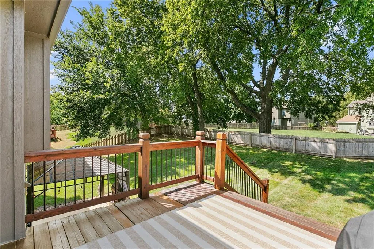
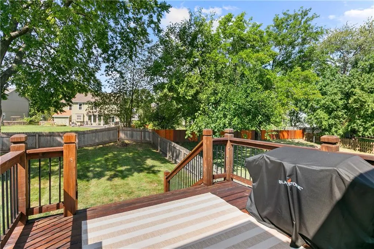
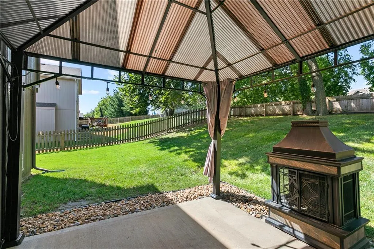
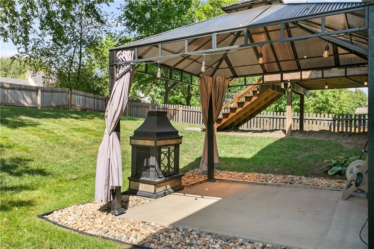
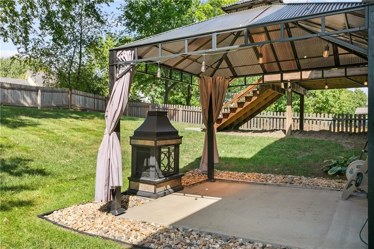
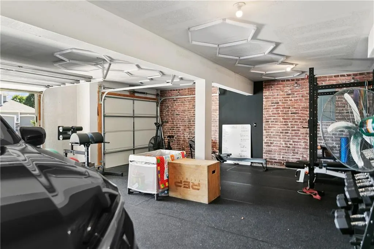
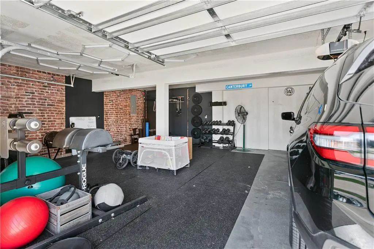
Some homes just feel good the moment you walk in—and 10706 N Tracy is one of them. Nestled in the established Staley Meadows neighborhood, this home is just 10 years young and has been lovingly cared for by a family who has truly made it their own over the past six years. Designed for both everyday life and entertaining, the open floor plan gives you the connection you want while still offering defined spaces for living and gathering. The spacious kitchen sits at the heart of the home, featuring a large center island and a rare walk-in pantry with room for everything. With 4 bedrooms, 3 full bathrooms and a 3-car garage, there's plenty of room to spread out. The finished lower level offers another comfortable place to gather, watch the game, host guests or simply relax, while the sub-basement provides fantastic storage and even more possibilities for additional living space. Step outside and enjoy a freshly stained deck overlooking the fenced backyard, along with a lower-level patio perfect for entertaining, grilling or unwinding at the end of the day. Fresh interior paint and new carpeting in high-traffic areas give the home an updated, move-in-ready feel. This is a home that has been lived in, loved and cared for—and it shows. With generous living spaces, abundant storage and a wonderful Staley Meadows setting, 10706 N Tracy is ready for its next chapter.
| Elementary School | Middle School | High School |
|---|---|---|
| Fox Hill Elementary School | New Mark Middle School | Staley High School |
| Price History | |
|---|---|
| 9/16/2026 | Listed $469,900 |
General Features
| Living Area | 2427 |
|---|---|
| Sewer | Public Sewer |
| Heating | Heat Pump |
| Cooling | Electric,Heat Pump |
| Roof | Composition |
| Appliances | Dishwasher,Disposal,Microwave,Electric Range |
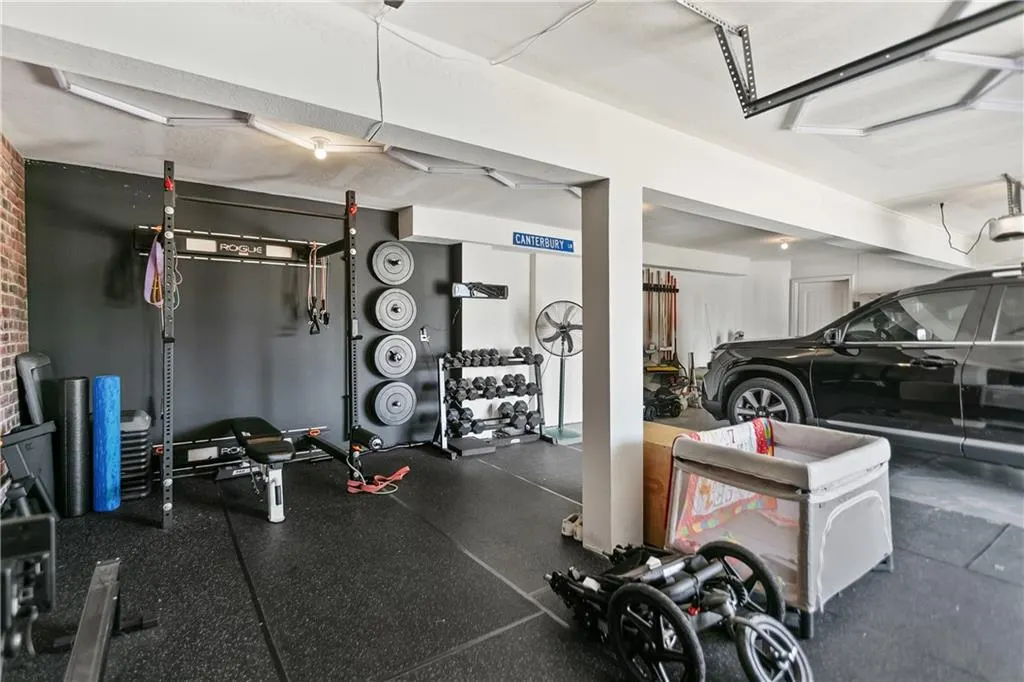
| Garage Spaces | 3 |
| Patio/Porch Features | Deck,Patio |
| Architectural Style | Traditional |
| Security Features | Smoke Detector(s) |
| Construction Materials | Stucco & Frame |
| Year Built | 2016 |
| Property Subtype | Single Family Residence |
| Ownership | Private |
| County | Clay |
| Property Type | Residential |
| Association Amenities | Pool |
| HOA | Yes |
| Subdivision Name | Staley Meadows |
| Garage Y/N | Yes |
| Full Baths | 3 |
| Status | Active |
| Directions | 152 to N Oak Trafficway,North on North Oak to 106th Street,turn right (east) to North Tracy,turn left (north) on North Tracy to address |
| High School | Staley High School |
| City | Kansas City |
| High School District | North Kansas City |
| MLS Area | 104 - N=291;S=Barry Rd;E=291/I-35;W=Clay Co Ln |
| Lot Size Units | Square Feet |
| Lot Size Square Feet | 9148 |
| Listing Terms | Cash,Conventional,FHA,VA Loan |
| Elementary School | Fox Hill |
| Middle/Junior High School | New Mark |
| Public Remarks | Some homes just feel good the moment you walk in—and 10706 N Tracy is one of them. Nestled in the established Staley Meadows neighborhood,this home is just 10 years young and has been lovingly cared |
| Builder Name | BALDWIN |
| Standard Status | Active |
| In Flood Plain | No |
Interior Features
| Interior Amenities | Ceiling Fan(s),Pantry,Vaulted Ceiling(s),Walk-In Closet(s) |
|---|---|
| Basement | Concrete,Walk-Out Access |
| Flooring | Carpet,Wood |
| Total Fireplaces | 1 |
| Fireplace Features | Gas,Great Room |
| Basement (Y/N) | Yes |
| Air Conditioning Y/N | Yes |
| Window Features | Window Coverings,Thermal Windows |
| Fireplace Y/N | Yes |
| Above Grade Finished Area | 2427 |
| Laundry Features | Main Level |
| Total Bedrooms | 4 |
| Dining Area Features | Breakfast Area,Eat-In Kitchen |
| Floor Plan Features | Front/Back Split |
Exterior Features
| Fencing | Wood |
|---|---|
| Parking Features | Attached,Garage Door Opener,Garage Faces Front |
| Lot Features | City Lot |
| Water Source | Public |
| Lot Size Area | 9148 |
| Lot Dimensions | 62X127X75X120 |
| Builder Model | Oakley |
| Other Room Features | Family Room,Great Room |
Amenities
- Foreclosure
- Views
- Short Sale
- New Construction
- Adult 55+
- Lease To Own
- No HOA Fees
- Furnished
- Primary On Main
- Air Conditioning
- Seller Finance
- Green
- Fixer Upper
- Horse
- Golf
- Fireplace
- Deck
- Garage
- Basement
- Pool
Property vs Single Family Average in 64155
Price
Taxes
Year Built
Visits
 The information displayed on this page is confidential, proprietary, and copyrighted information of Heartland Multiple Listing Service, Inc. (
 All information deemed reliable but not guaranteed. All properties are subject to prior sale, change or withdrawal. Neither listing broker(s) or information provider(s) shall be responsible for any typographical errors, misinformation, misprints and shall be held totally harmless. Listing(s) information is provided for consumer's personal, non-commercial use and may not be used for any purpose other than to identify prospective properties consumers may be interested in purchasing. The data relating
