

Address
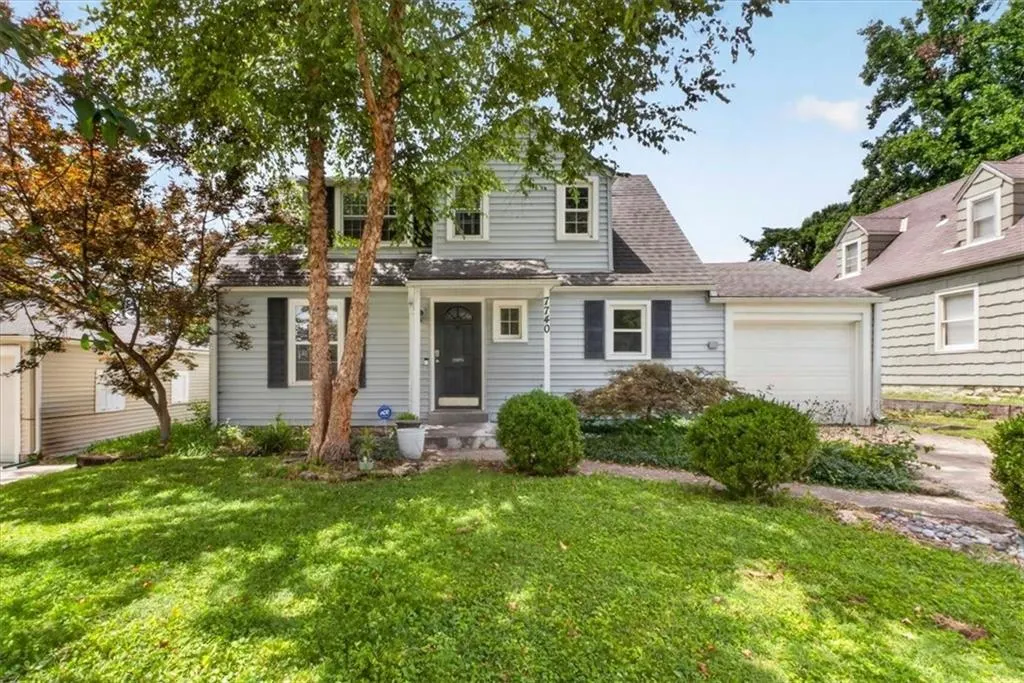
7740 Mcgee Street, Kansas City, MO
Price
$ 299,900
Property Attributes
- MLS#2629945
- TypeSingle Family
- Listing Status Active
- CountyJACKSON
- CityKansas City
- Area202 - Kansas City Area
- NeighborhoodCollins W H
- Zip64114
- StyleTraditional
- Year Built1940
- Taxes$ 2824
- Price$ 299,900
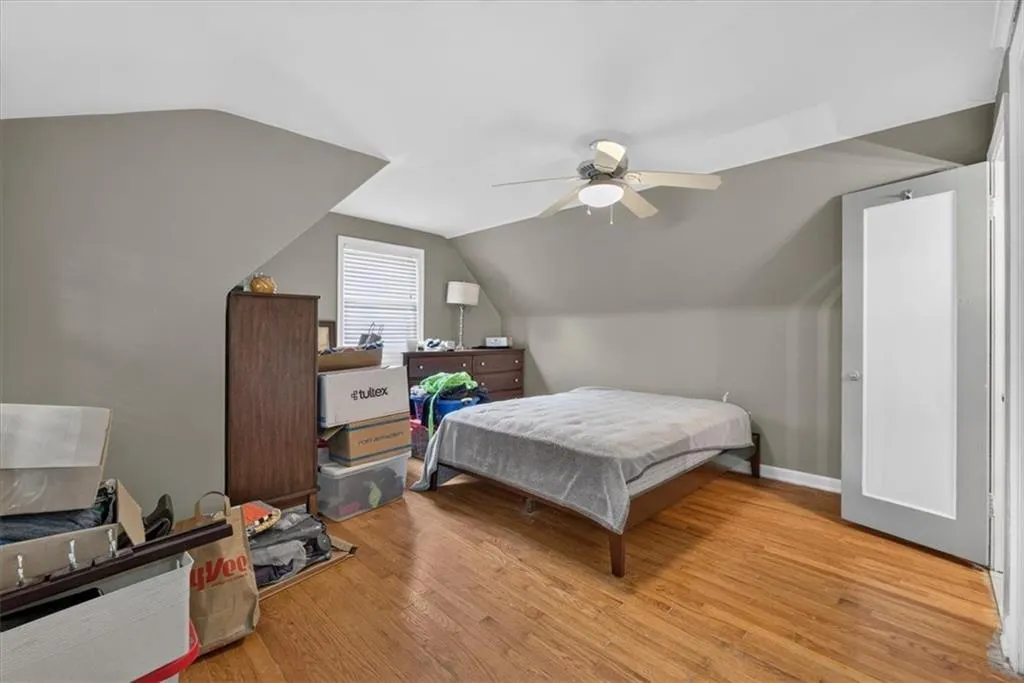
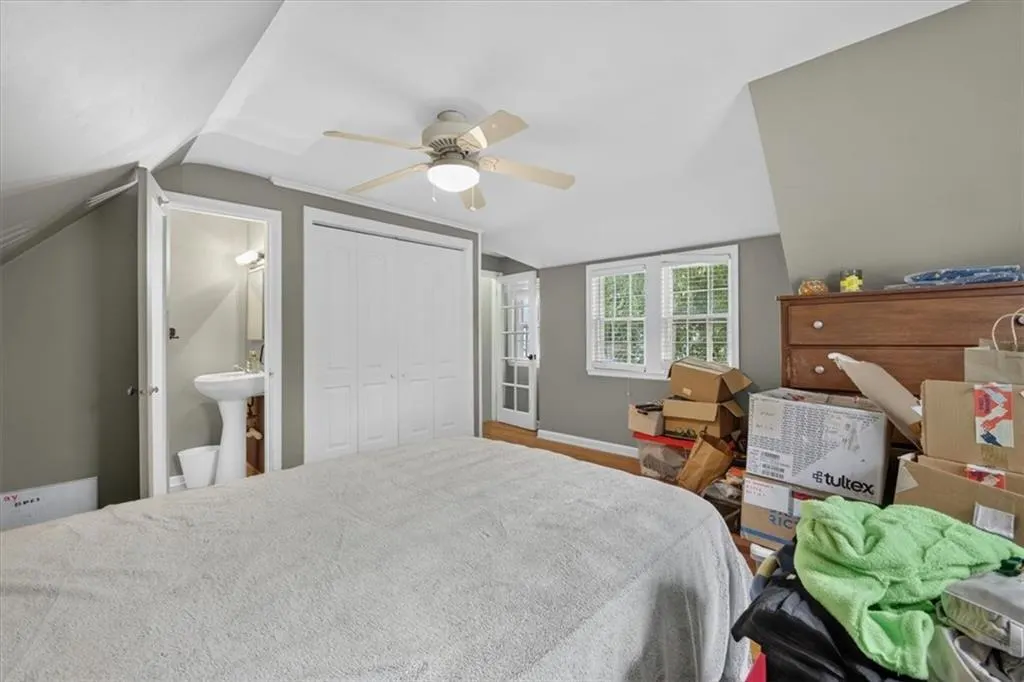
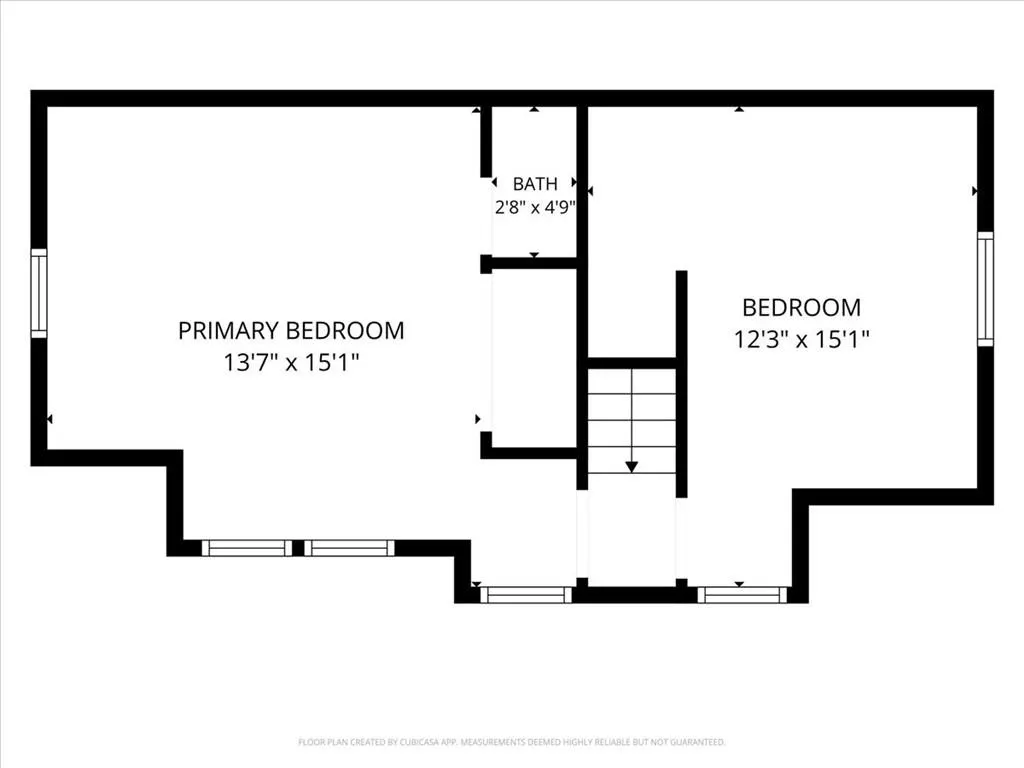
- Bedrooms3
- Full Bathrooms1
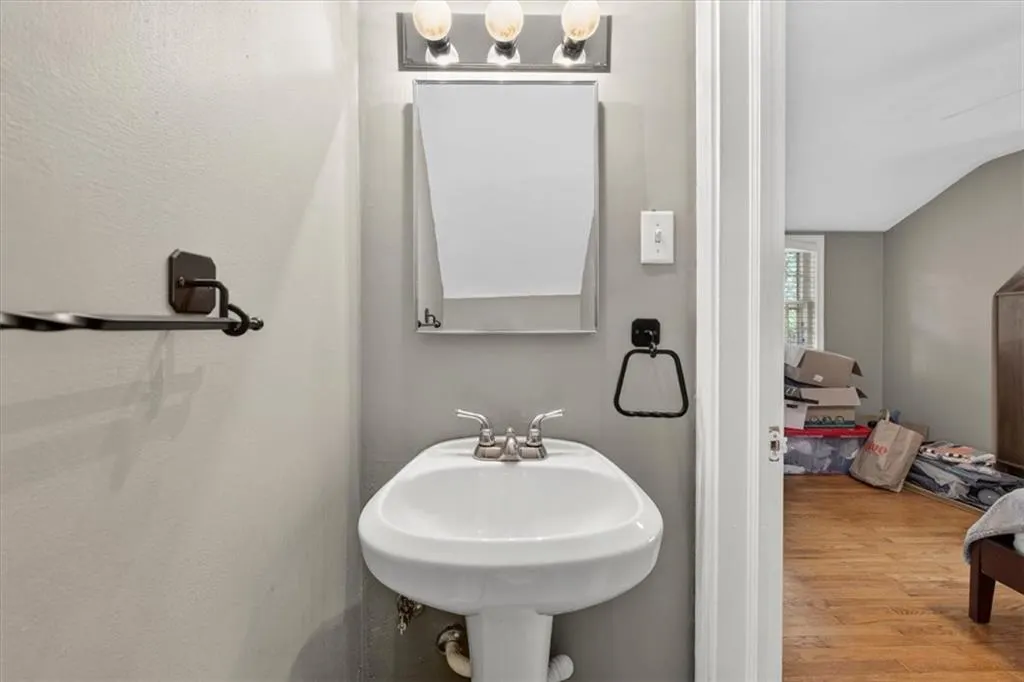
- Half Bathrooms1
- Sqr Footage1372
- Lot Size0.169995 Acres
Data Source:
Heartland MLS (HMLS)
Property Description
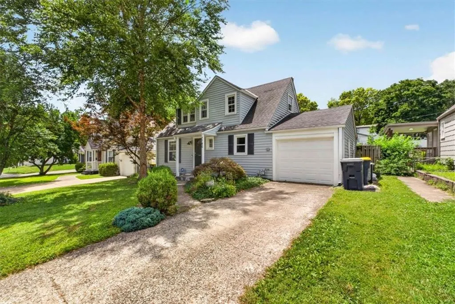
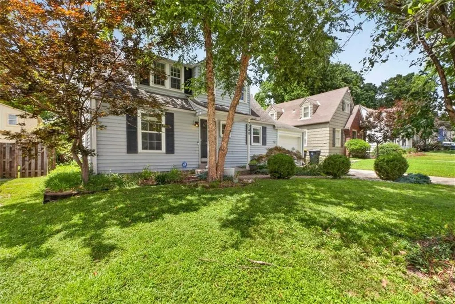
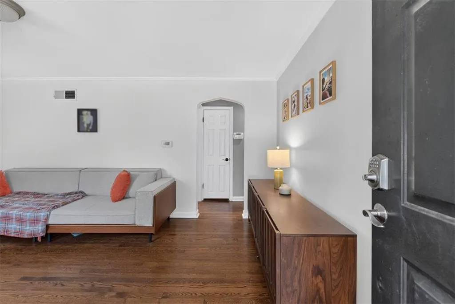
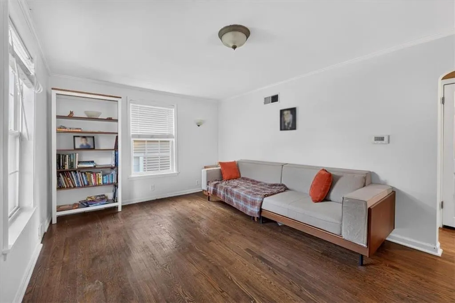
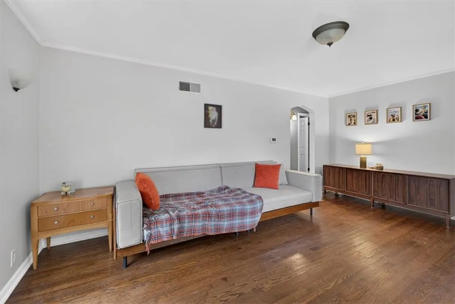
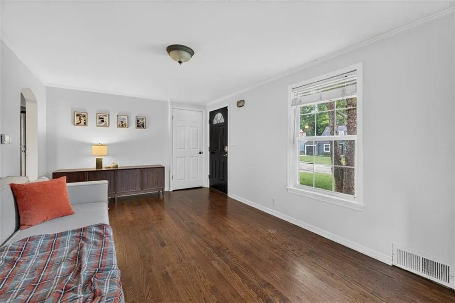
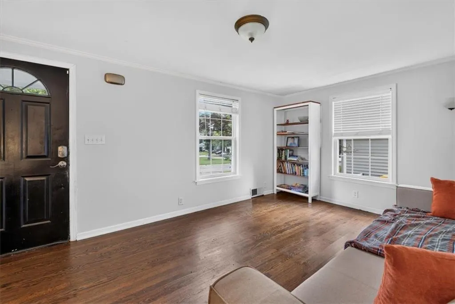
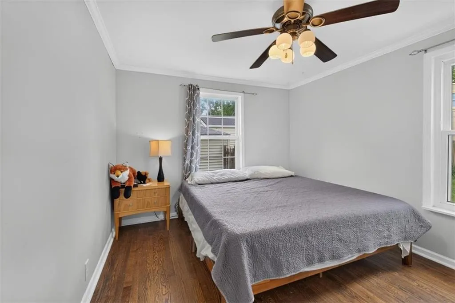
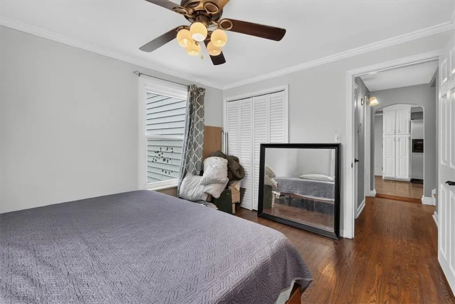
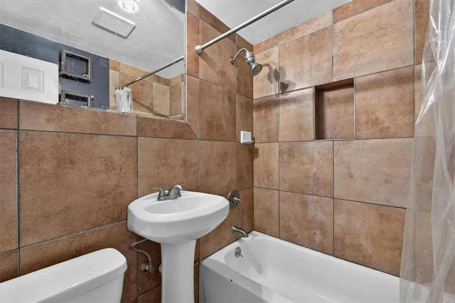
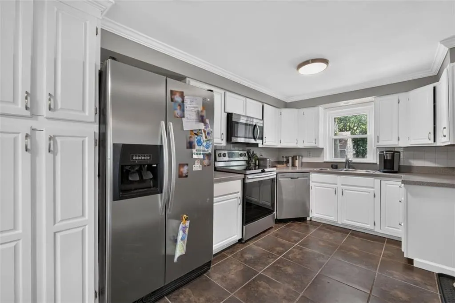
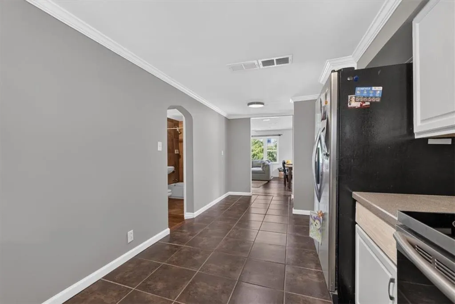
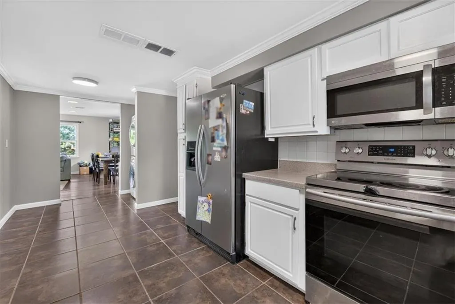
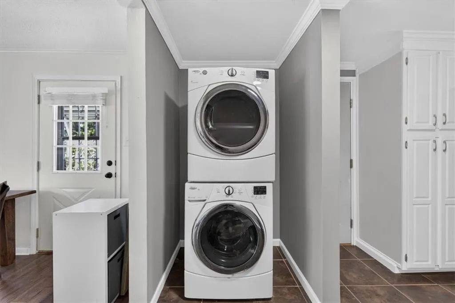
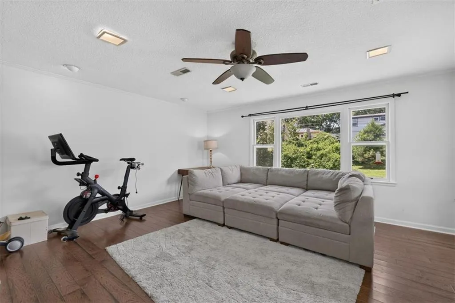
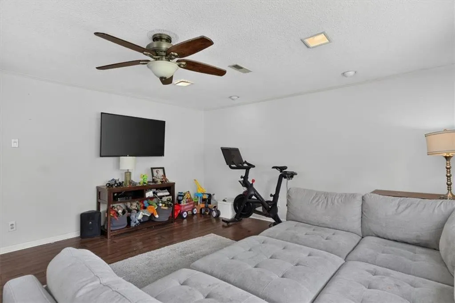
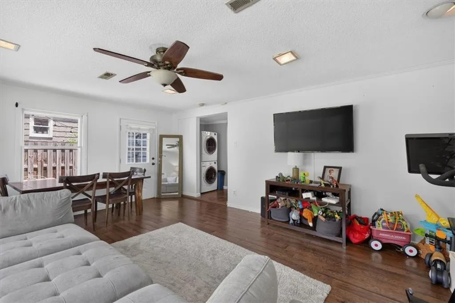
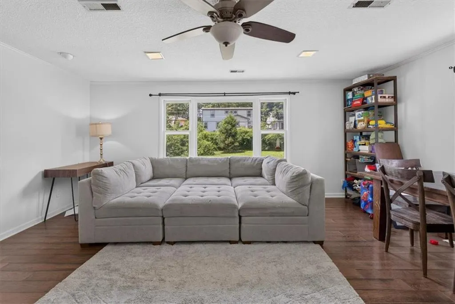
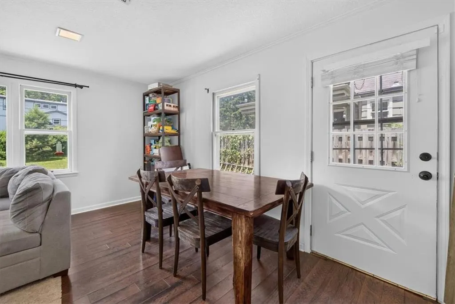
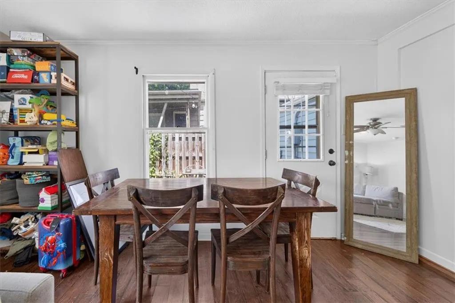
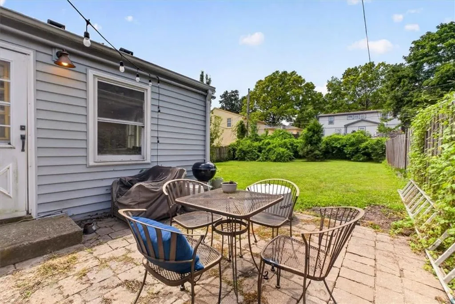
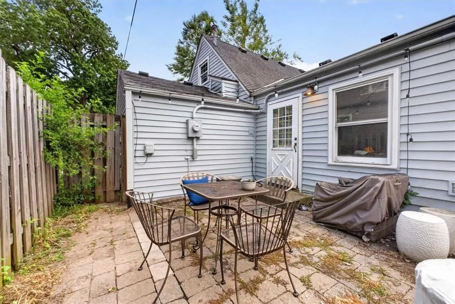
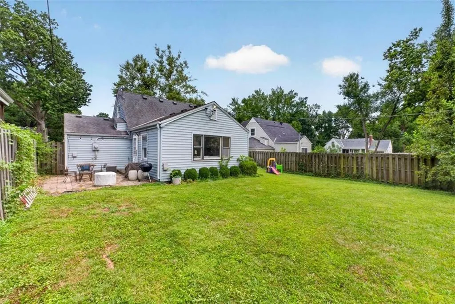
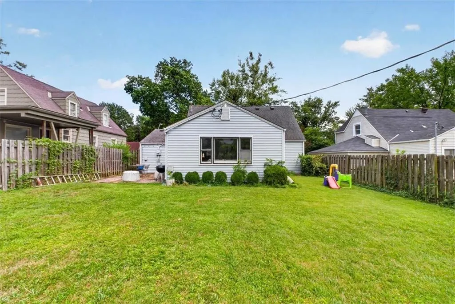
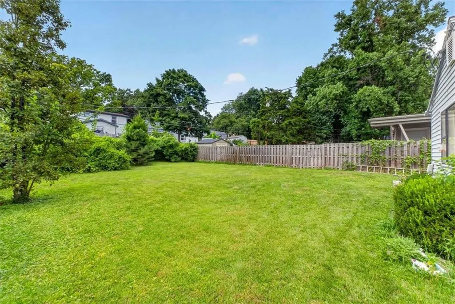
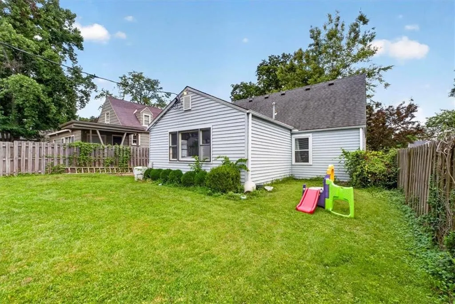
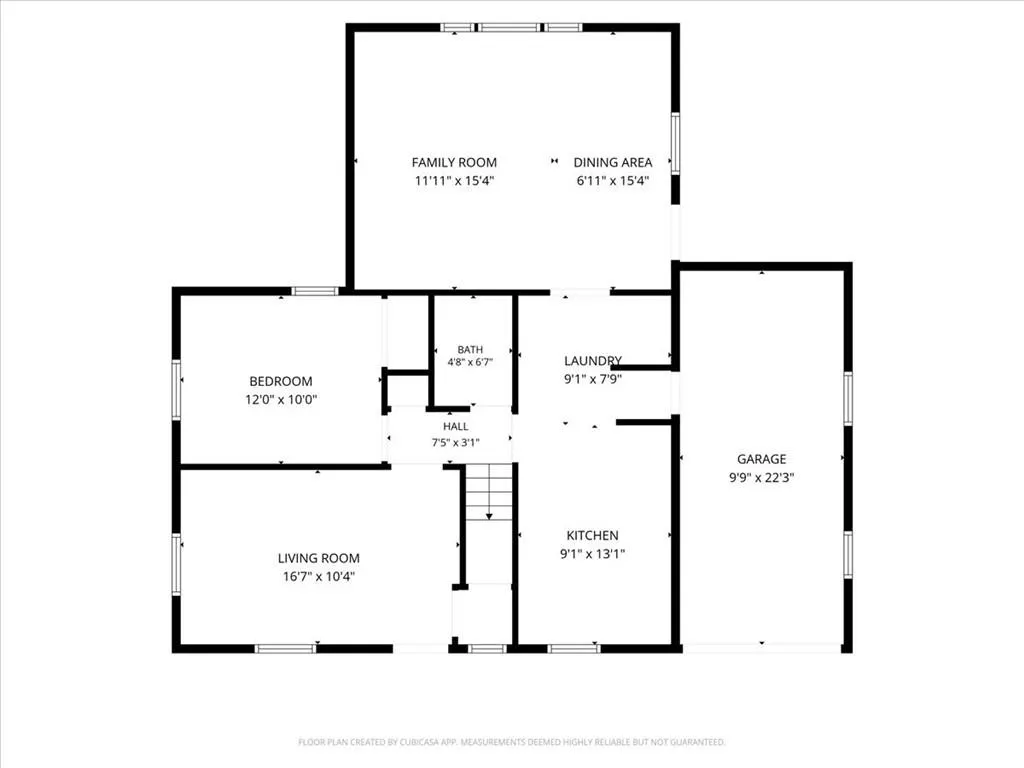
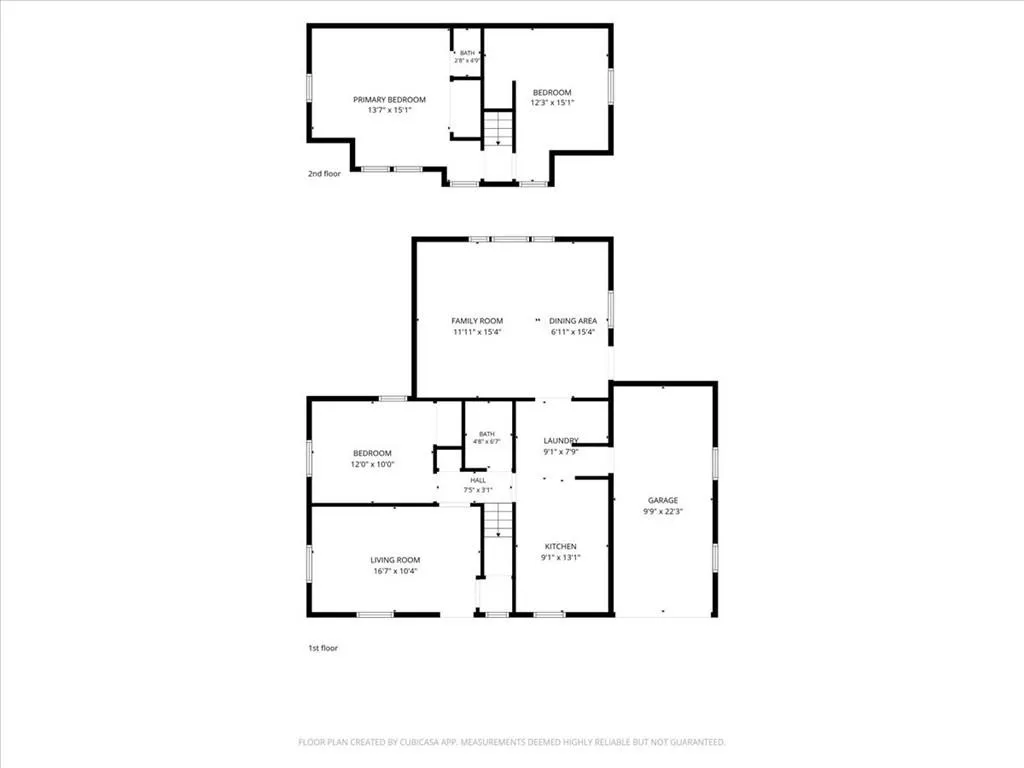
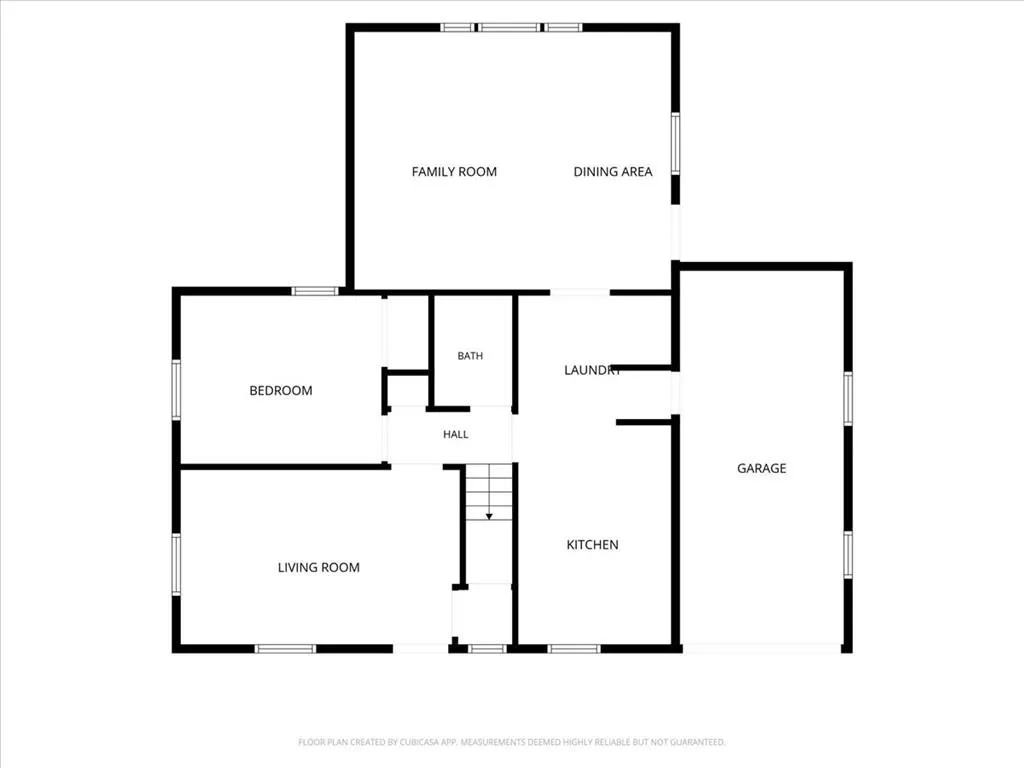
Move in ready Waldo cape cod, updates including kitchen w/ stainless appliances, new dishwasher, stacked LG washer and dryer on the main level staying with home, remodeled bathrooms and a 20x16ft family room off the kitchen looking out on the backyard. Gleaming wood floors, updated light fixtures plus nice fenced in large level backyard w/ patio, great for summer fun!
| Price History | |
|---|---|
| 8/6/2026 | Listed $299,900 |
General Features
| Living Area | 1372 |
|---|---|
| Sewer | Public Sewer |
| Heating | Natural Gas |
| Cooling | Electric |
| Roof | Composition |
| Appliances | Dishwasher,Disposal,Refrigerator,Gas Range |
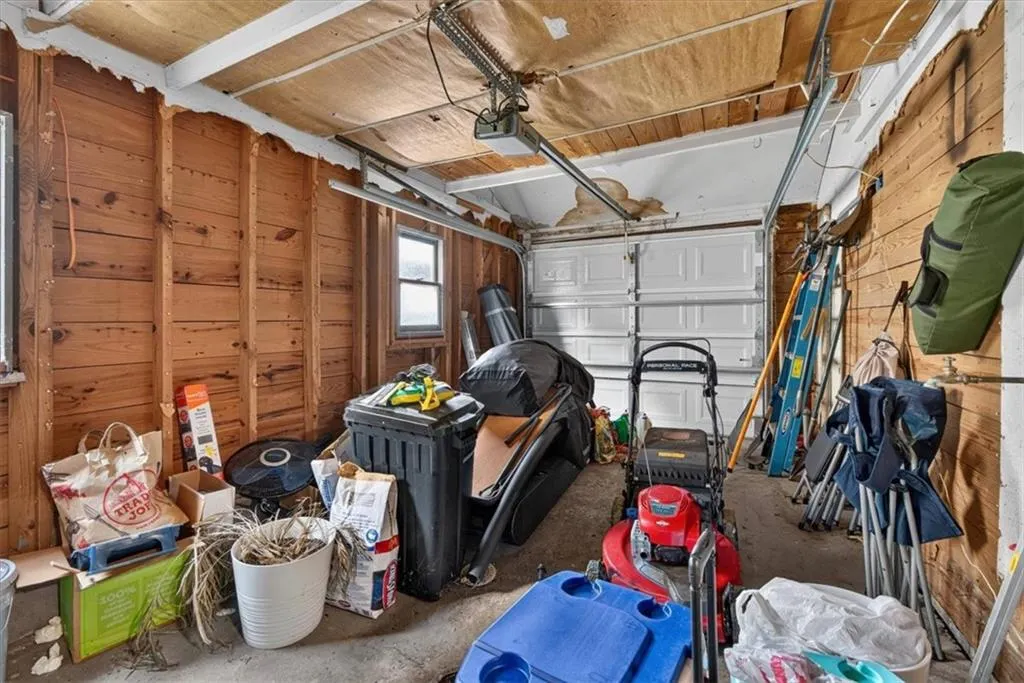
| Garage Spaces | 1 |
| Patio/Porch Features | Patio |
| Architectural Style | Traditional |
| Construction Materials | Other |
| Year Built | 1940 |
| Property Subtype | Single Family Residence |
| Ownership | Private |
| County | Jackson |
| Property Type | Residential |
| HOA | No |
| Subdivision Name | Collins' W H |
| Garage Y/N | Yes |
| Full Baths | 1 |
| Status | Active |
| Directions | 75th Street to McGee,south on McGee to 7740. |
| City | Kansas City |
| High School District | Kansas City Mo |
| MLS Area | 202 - Kansas City Area (So. of River) |
| Lot Size Units | Square Feet |
| Lot Size Square Feet | 7405 |
| Listing Terms | Cash,Conventional |
| Public Remarks | Move in ready Waldo cape cod,updates including kitchen w/ stainless appliances,new dishwasher,stacked LG washer and dryer on the main level staying with home,remodeled bathrooms and a 20x16ft family |
| Standard Status | Active |
| In Flood Plain | No |
Interior Features
| Interior Amenities | Pantry |
|---|---|
| Basement | Crawl Space |
| Flooring | Carpet,Wood |
| Basement (Y/N) | No |
| Air Conditioning Y/N | Yes |
| Window Features | Thermal Windows |
| Fireplace Y/N | No |
| Above Grade Finished Area | 1372 |
| Half Baths | 1 |
| Laundry Features | Main Level |
| Total Bedrooms | 3 |
| Dining Area Features | Kit/Dining Combo |
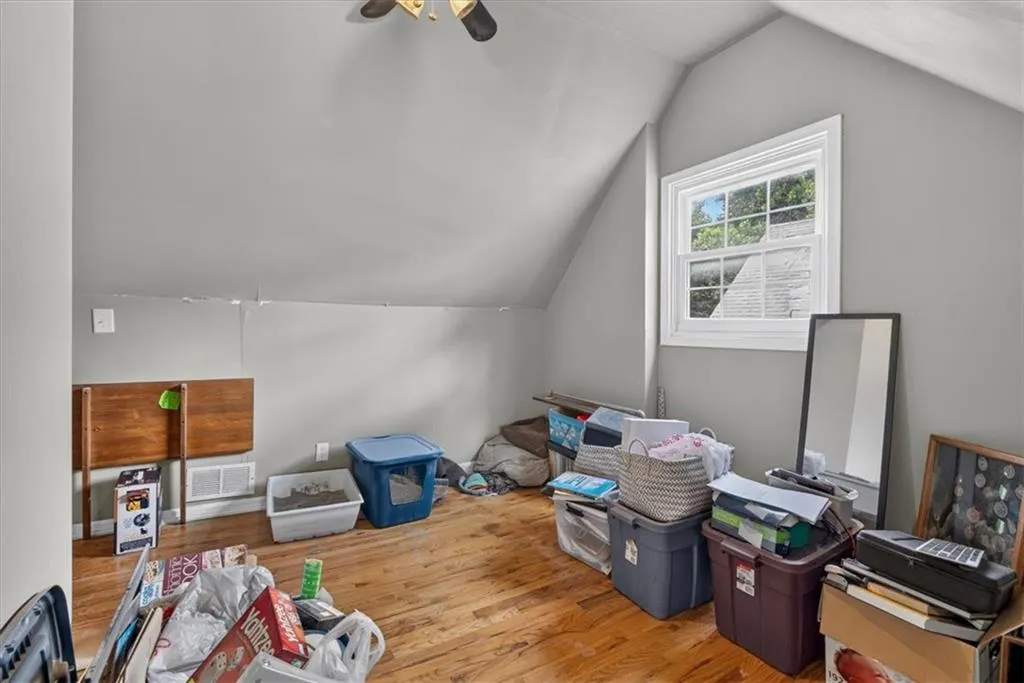
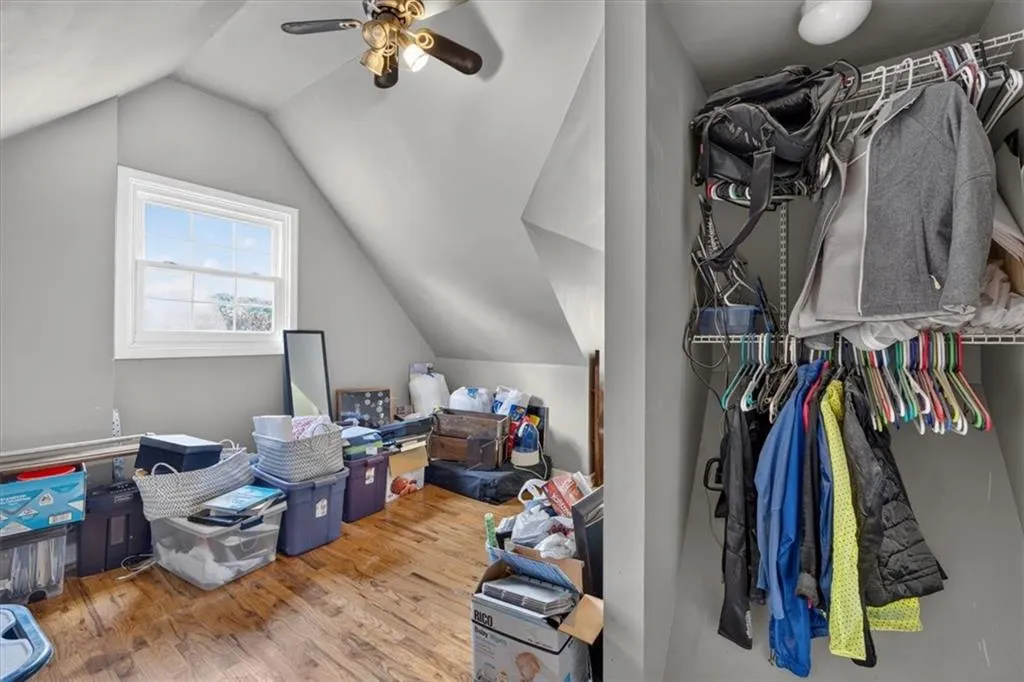
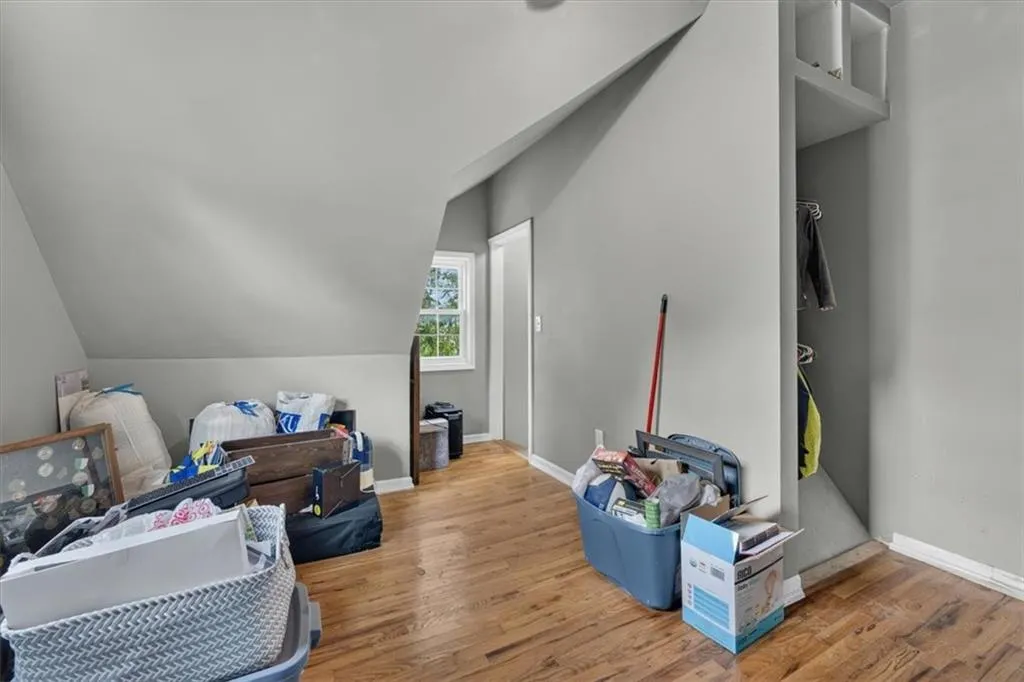
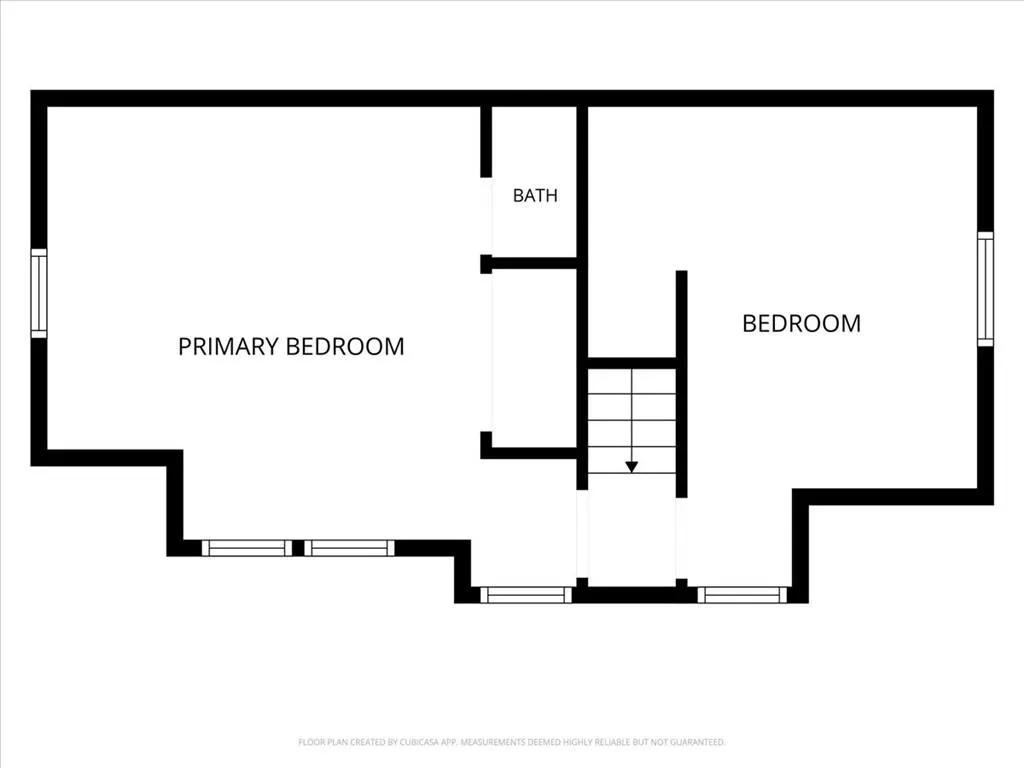
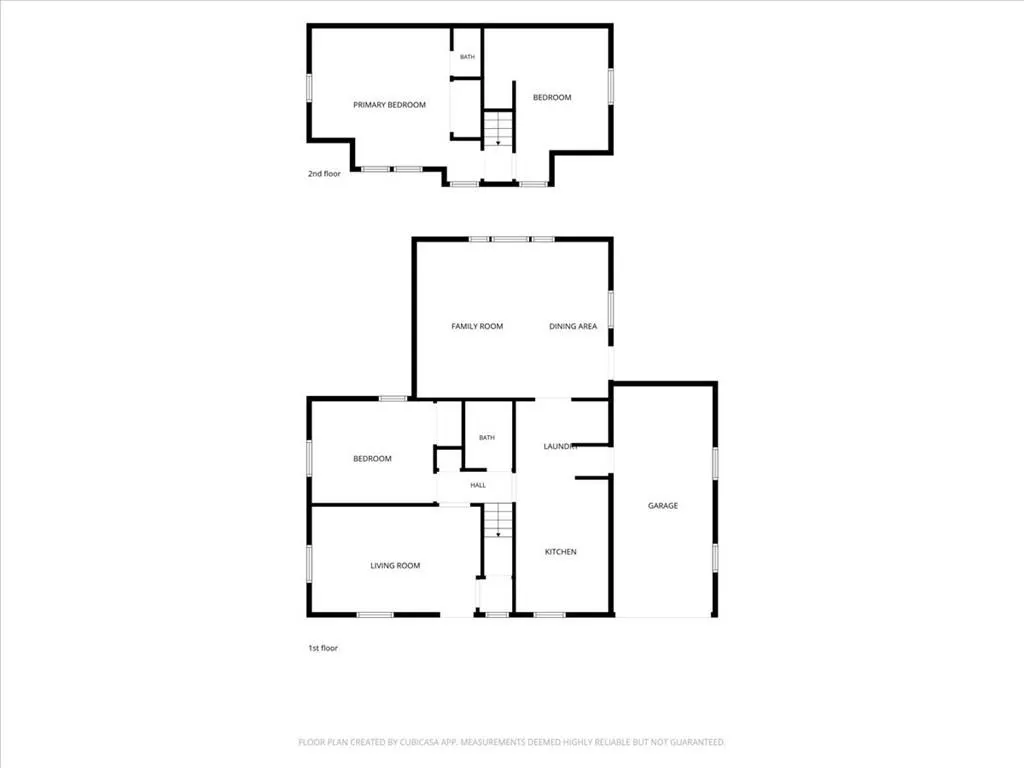
| Floor Plan Features | 1.5 Stories |
Exterior Features
| Fencing | Metal,Privacy,Wood |
|---|---|
| Parking Features | Attached,Garage Faces Front |
| Lot Features | Many Trees |
| Water Source | Public |
| Lot Size Area | 7405 |
| Lot Dimensions | 52x139 |
| Other Room Features | Fam Rm Main Level,Family Room,Main Floor BR |
Amenities
- Foreclosure
- Views
- Short Sale
- New Construction
- Adult 55+
- Lease To Own
- No HOA Fees
- Furnished
- Primary On Main
- Air Conditioning
- Seller Finance
- Green
- Fixer Upper
- Horse
- Golf
- Fireplace
- Deck
- Garage
- Basement
- Pool
Property vs Single Family Average in 64114
Price
Taxes
Year Built
Visits
 The information displayed on this page is confidential, proprietary, and copyrighted information of Heartland Multiple Listing Service, Inc. (
 All information deemed reliable but not guaranteed. All properties are subject to prior sale, change or withdrawal. Neither listing broker(s) or information provider(s) shall be responsible for any typographical errors, misinformation, misprints and shall be held totally harmless. Listing(s) information is provided for consumer's personal, non-commercial use and may not be used for any purpose other than to identify prospective properties consumers may be interested in purchasing. The data relating
