


Address
7234 Baltimore Street, Kansas City, MO
Price
$ 377,234
Property Attributes
- MLS#2613597
- TypeSingle Family
- Listing Status Active
- CountyJACKSON
- CityKansas City
- Area202 - Kansas City Area
- NeighborhoodBailey Heights
- Zip64114
- StyleTraditional,Tudor
- Year Built1937
- Taxes$ 4553
- Price$ 377,234
- Bedrooms3
- Full Bathrooms2
- Half Bathrooms0
- Sqr Footage1659
- Lot Size0.130005 Acres
Data Source:
Heartland MLS (HMLS)
Property Description
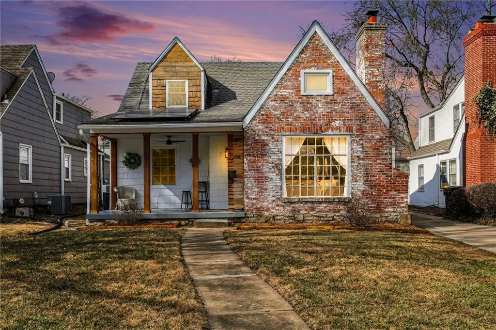
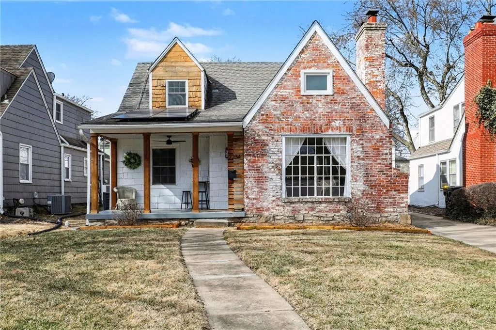
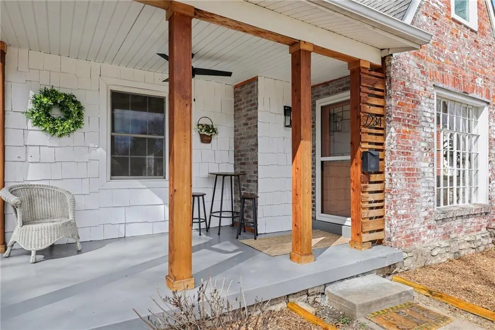
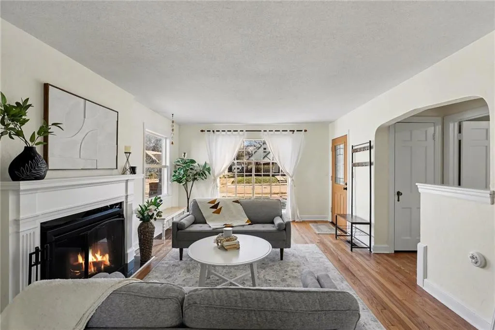
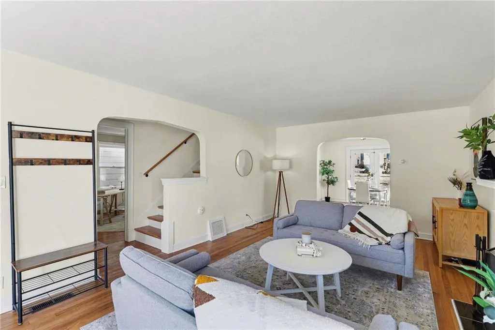
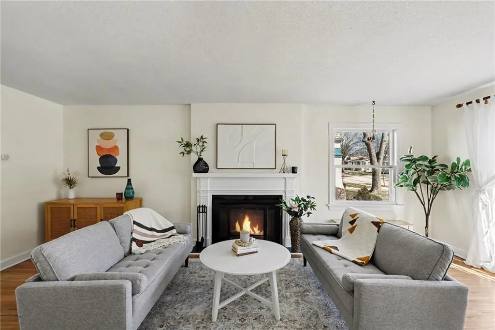
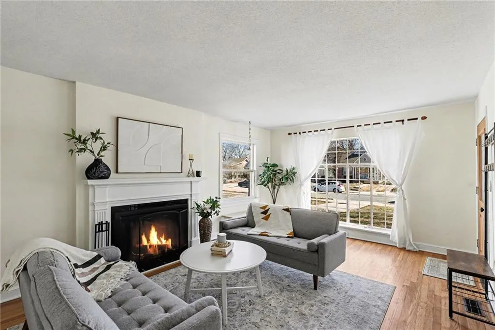
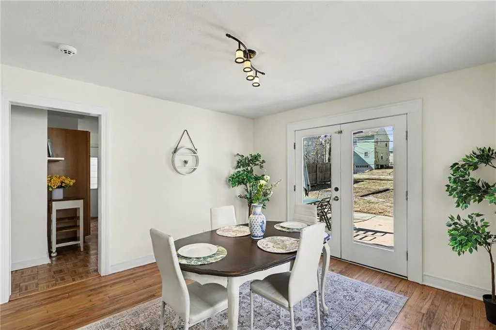
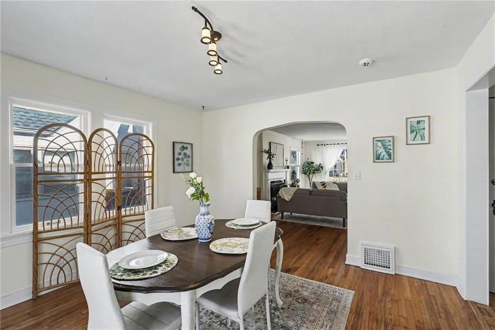
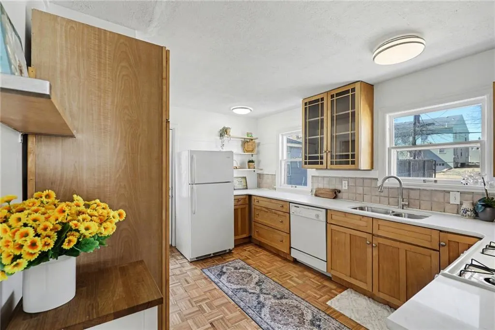
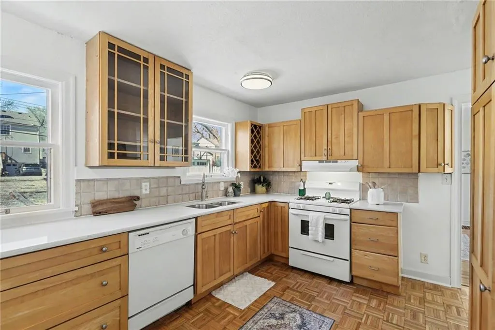
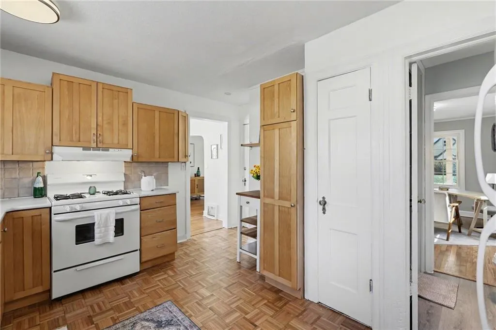
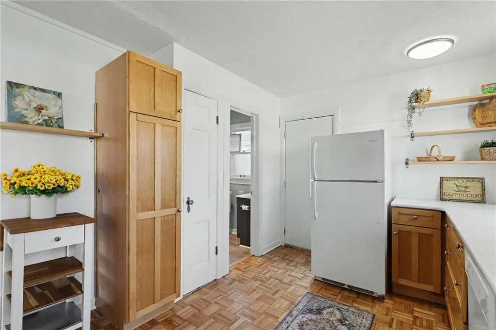
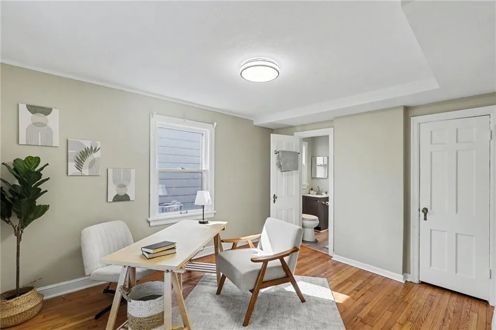
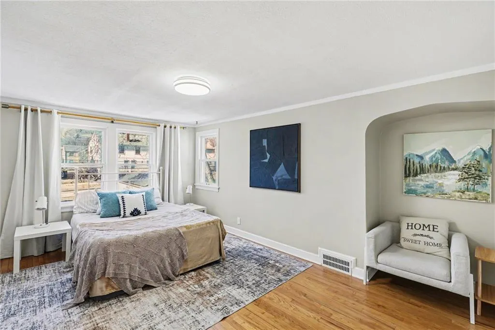
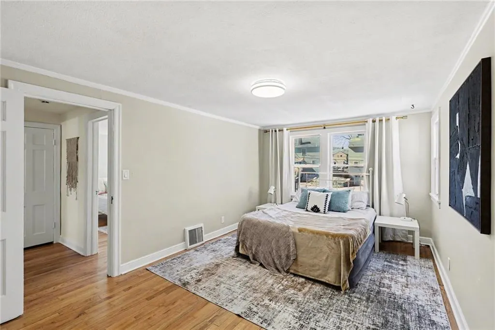
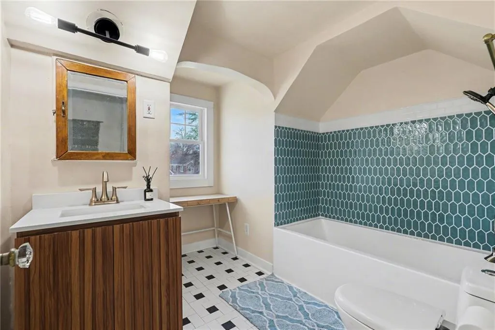
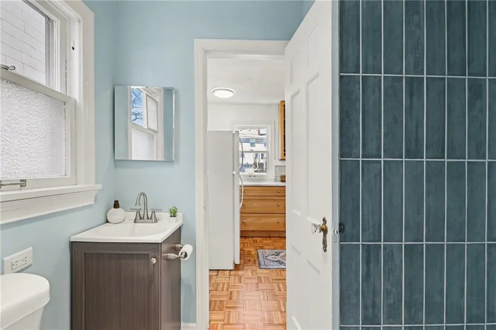
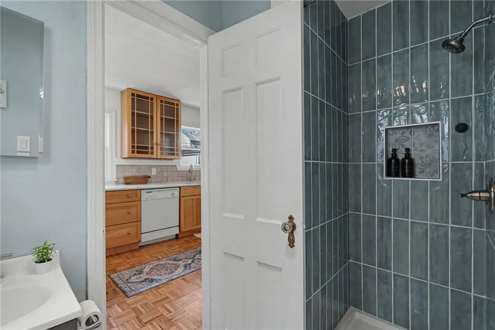
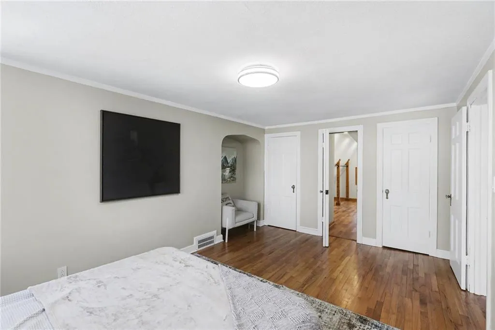
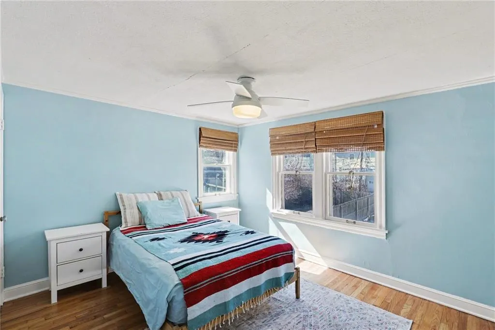
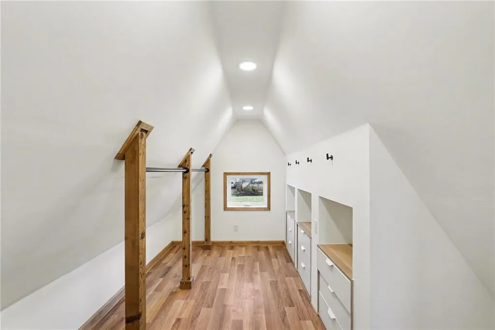
7234 Baltimore St • 1.5-Story Tudor/Traditional • Solar panels • 3BR/2BA • 1,659 SF • Classic 1937 charm meets clean updates in this brick-and-trim Tudor with a covered front porch and dormer details. Inside, the living room features hardwood floors, a large picture window for natural light, and a masonry fireplace. The kitchen offers ample cabinetry, white counters, tile backsplash, dishwasher, and a gas range, with room for a breakfast nook. Two refreshed bathrooms showcase modern fixtures and standout tilework. Main-floor bedroom plus additional bedrooms upstairs; huge walk in closet! Full stone/rock basement provides storage and utility space. BRAND NEW HVAC. BRAND NEW ROOF! Outdoor living includes a patio/deck, and parking is served by a shared driveway with carport-style covered parking. SOLAR PANELS installed and offset electric costs. Convenient access to Ward Parkway and W Gregory Blvd. The seller has completed a long list of repairs and inspection findings.
| Price History | |
|---|---|
| 4/17/2026 | Listed $377,234 |
| 5/29/2026 | 2$370,000 |
| 6/17/2026 | 3$359,000 |
General Features
| Living Area | 1659 |
|---|---|
| Sewer | Public Sewer |
| Heating | Natural Gas |
| Cooling | Electric |
| Roof | Composition |
| Garage Spaces | 1 |
| Patio/Porch Features | Deck,Patio |
| Architectural Style | Traditional,Tudor |
| Construction Materials | Brick Trim,Vinyl Siding |
| Year Built | 1937 |
| Property Subtype | Single Family Residence |
| Ownership | Private |
| Assoc Fee Paid Per | None |
| County | Jackson |
| Property Type | Residential |
| HOA | No |
| Subdivision Name | Bailey Heights |
| Garage Y/N | No |
| Full Baths | 2 |
| Status | Active |
| Directions | 7400 Wornall Rd,Kansas City,MO 64114 Head toward W 74th St ? 384 ft Turn right onto W 73rd Terrace ? 0.1 mi Turn left onto Wyandotte St ? 335 ft Turn right at the 1st cross street o |
| City | Kansas City |
| High School District | Kansas City Mo |
| MLS Area | 202 - Kansas City Area (So. of River) |
| Lot Size Units | Square Feet |
| Lot Size Square Feet | 5663 |
| Listing Terms | Cash,Conventional,Lease Option,Lease Purchase,Option To Buy,Owner May Carry |
| Public Remarks | 7234 Baltimore St • 1.5-Story Tudor/Traditional • Solar panels • 3BR/2BA • 1,659 SF • Classic 1937 charm meets clean updates in this brick-and-trim Tudor with a covered front porch and dormer details |
| Virtual Tour | https://www.homes.com/property/7234-baltimore-ave-kansas-city-mo/tsfphf0rcj22d/?dk=qq6kqqqd3wb3k |
| Standard Status | Active |
| In Flood Plain | No |
| Virtual Tour | https://www.homes.com/property/7234-baltimore-ave-kansas-city-mo/tsfphf0rcj22d/?dk=qq6kqqqd3wb3k |
Interior Features
| Interior Amenities | Expandable Attic,Walk-In Closet(s) |
|---|---|
| Basement | Full,Inside Entrance,Stone/Rock |
| Flooring | Wood |
| Total Fireplaces | 1 |
| Fireplace Features | Living Room,Masonry |
| Basement (Y/N) | Yes |
| Air Conditioning Y/N | Yes |
| Window Features | Window Coverings,Storm Window(s),Wood Windows |
| Fireplace Y/N | Yes |
| Above Grade Finished Area | 1659 |
| Laundry Features | Lower Level |
| Total Bedrooms | 3 |
| Dining Area Features | Formal |
| Floor Plan Features | 1.5 Stories |
Exterior Features
| Exterior Amenities | Dormer |
|---|---|
| Parking Features | Carport,Shared Driveway |
| Lot Features | City Lot,Level |
| Water Source | Public |
| Lot Size Area | 5663 |
| Lot Dimensions | 40x135 |
| Other Room Features | Entry,Family Room,Main Floor BR |
Amenities
- Foreclosure
- Views
- Short Sale
- New Construction
- Adult 55+
- Lease To Own
- No HOA Fees
- Furnished
- Primary On Main
- Air Conditioning
- Seller Finance
- Green
- Fixer Upper
- Horse
- Golf
- Fireplace
- Deck
- Garage
- Basement
- Pool
Property vs Single Family Average in 64114
Price
Taxes
Year Built
Visits
 The information displayed on this page is confidential, proprietary, and copyrighted information of Heartland Multiple Listing Service, Inc. (
 All information deemed reliable but not guaranteed. All properties are subject to prior sale, change or withdrawal. Neither listing broker(s) or information provider(s) shall be responsible for any typographical errors, misinformation, misprints and shall be held totally harmless. Listing(s) information is provided for consumer's personal, non-commercial use and may not be used for any purpose other than to identify prospective properties consumers may be interested in purchasing. The data relating
